

Career Opportunities
givemeajob@xdesigninc.com

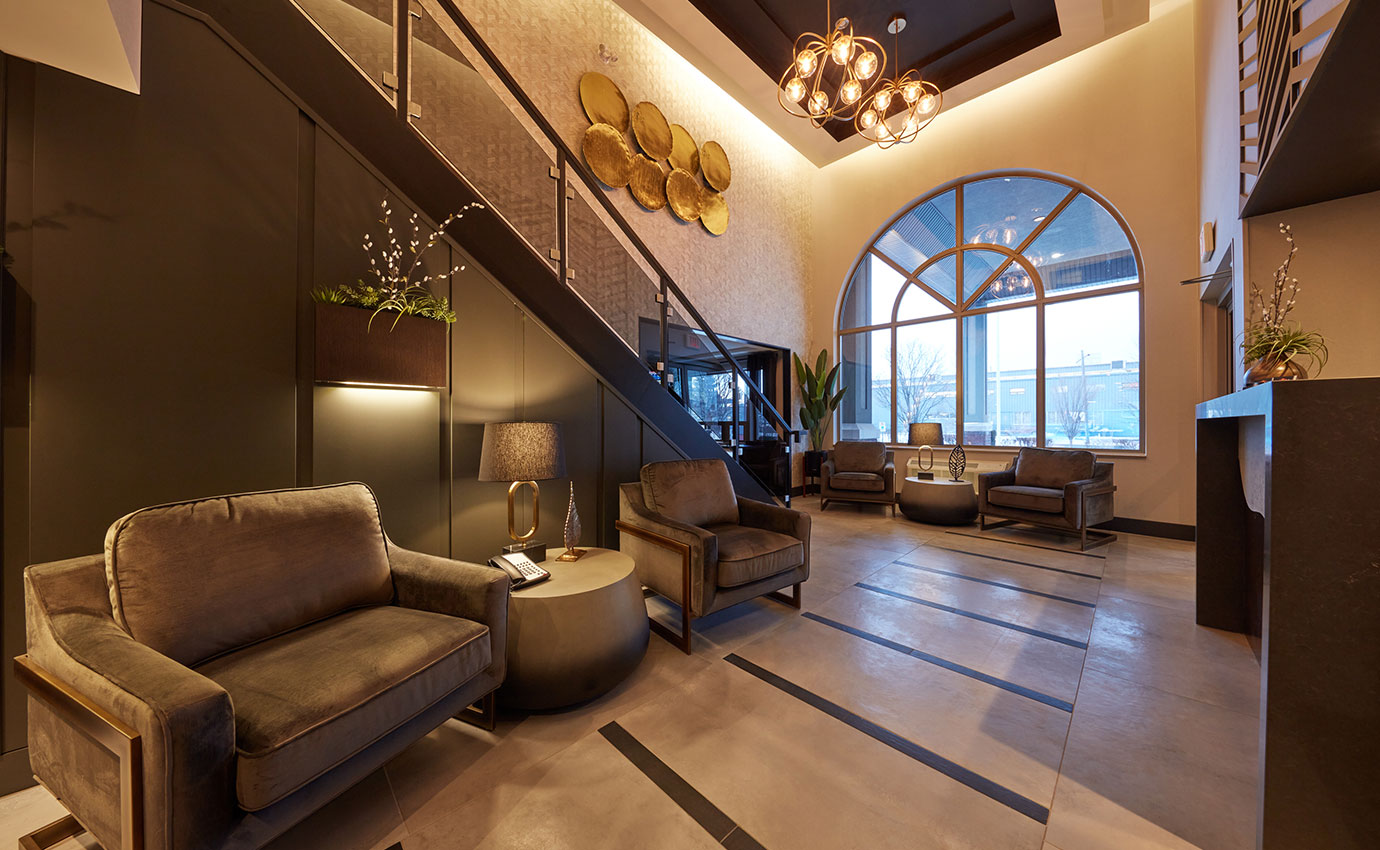
Stay Inn Etobicoke

The Stay Inn Etobicoke, a 65-room, 2-floor boutique hotel, has been thoughtfully reimagined through a comprehensive renovation of its guest rooms and public spaces.…
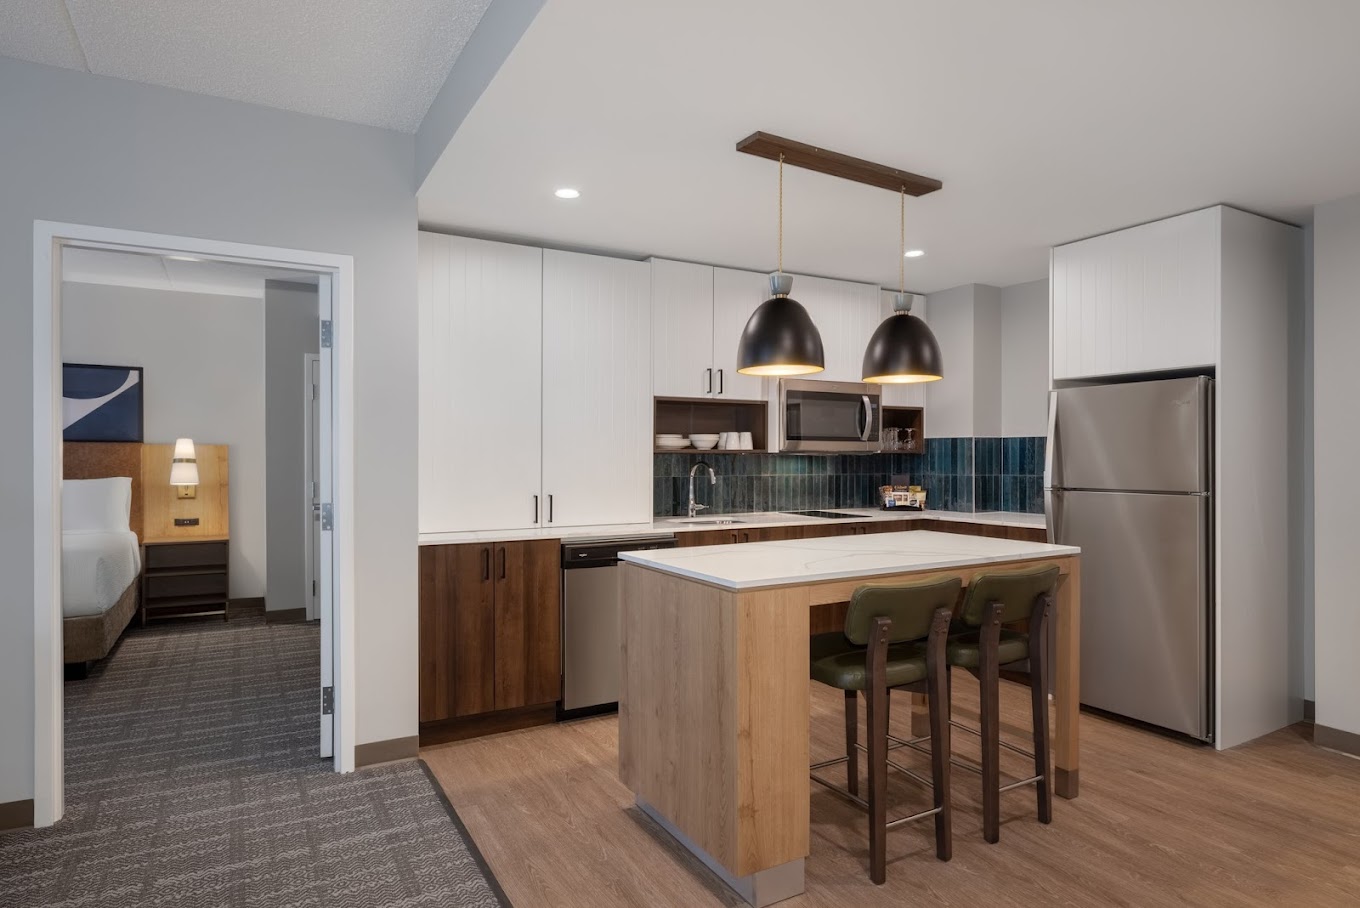
Staybridge Suites

Blending comfort with functionality, the Staybridge Suites in Port Elgin was thoughtfully designed to meet the needs of both long-term and short-stay guests. This…
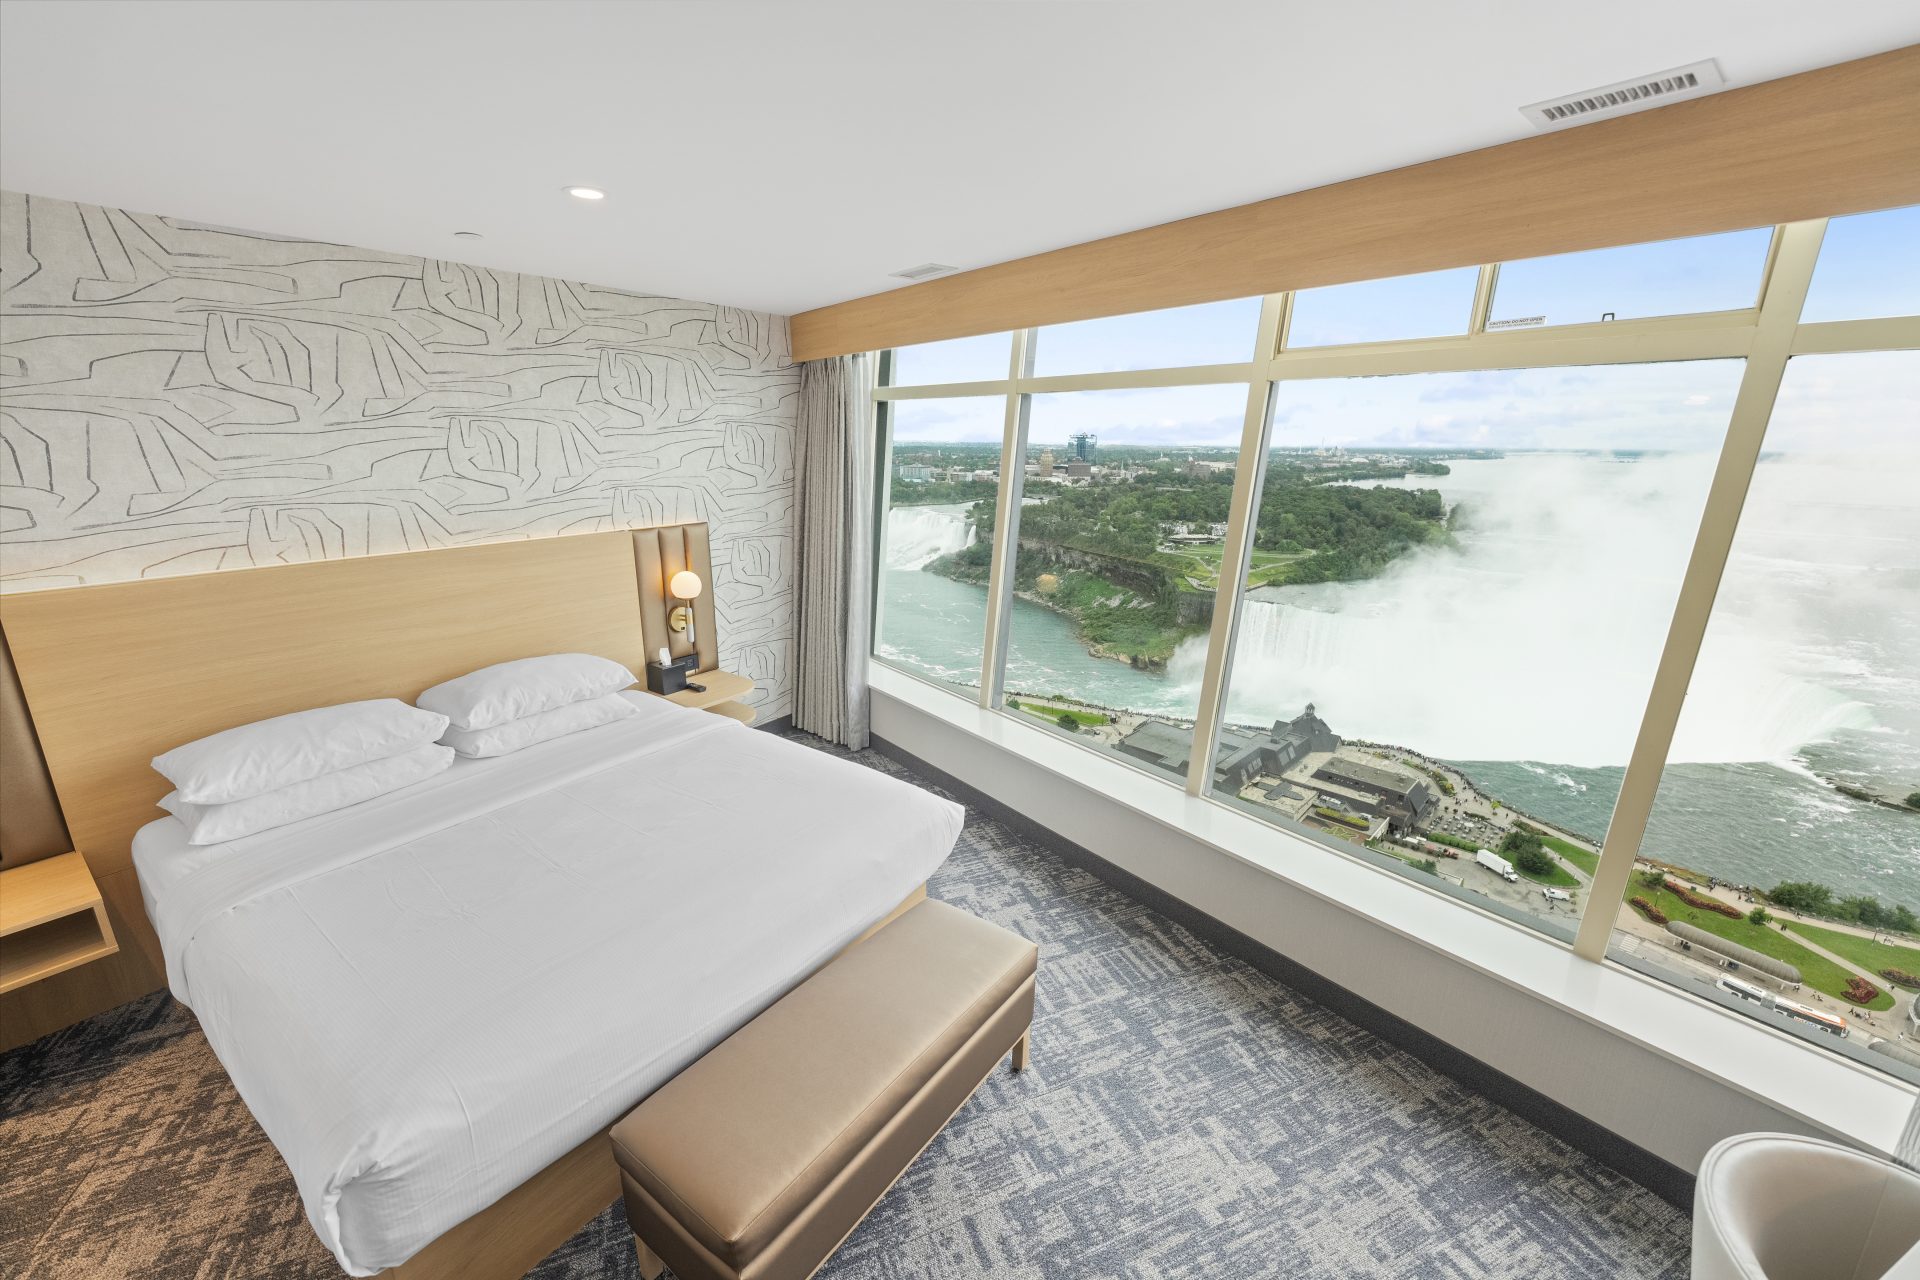
Tower Hotel Niagara Falls

Perched above Niagara Falls, the Tower Hotel offers guests a truly elevated experience in both setting and design. This landmark property underwent a full…
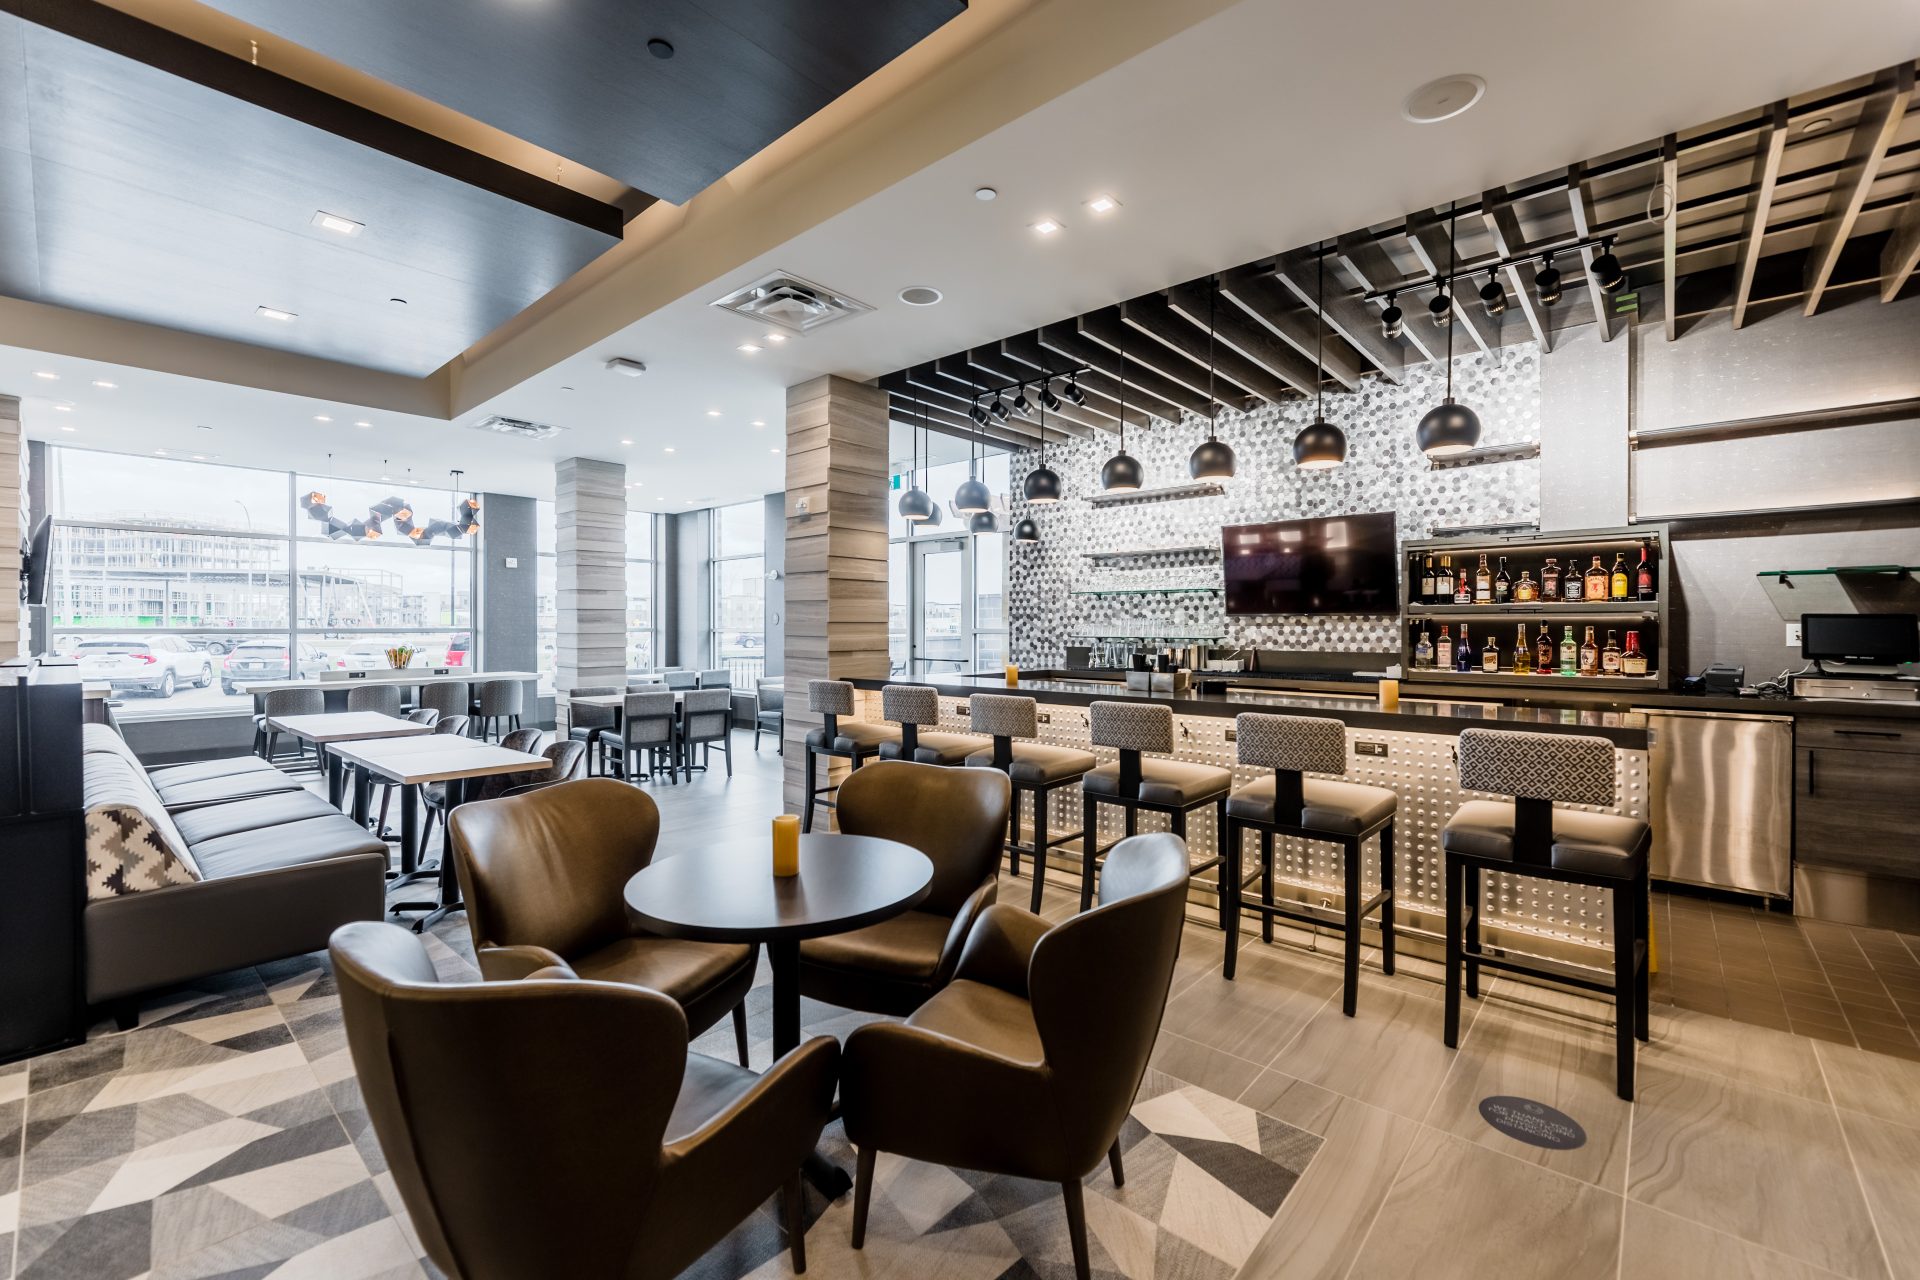
Hyatt House—Winnipeg

The Hyatt House Winnipeg is a six-floor, 135-room extended-stay hotel offering state-of-the-art amenities and versatile event spaces. It features 4,000 sq. ft. of adaptable…
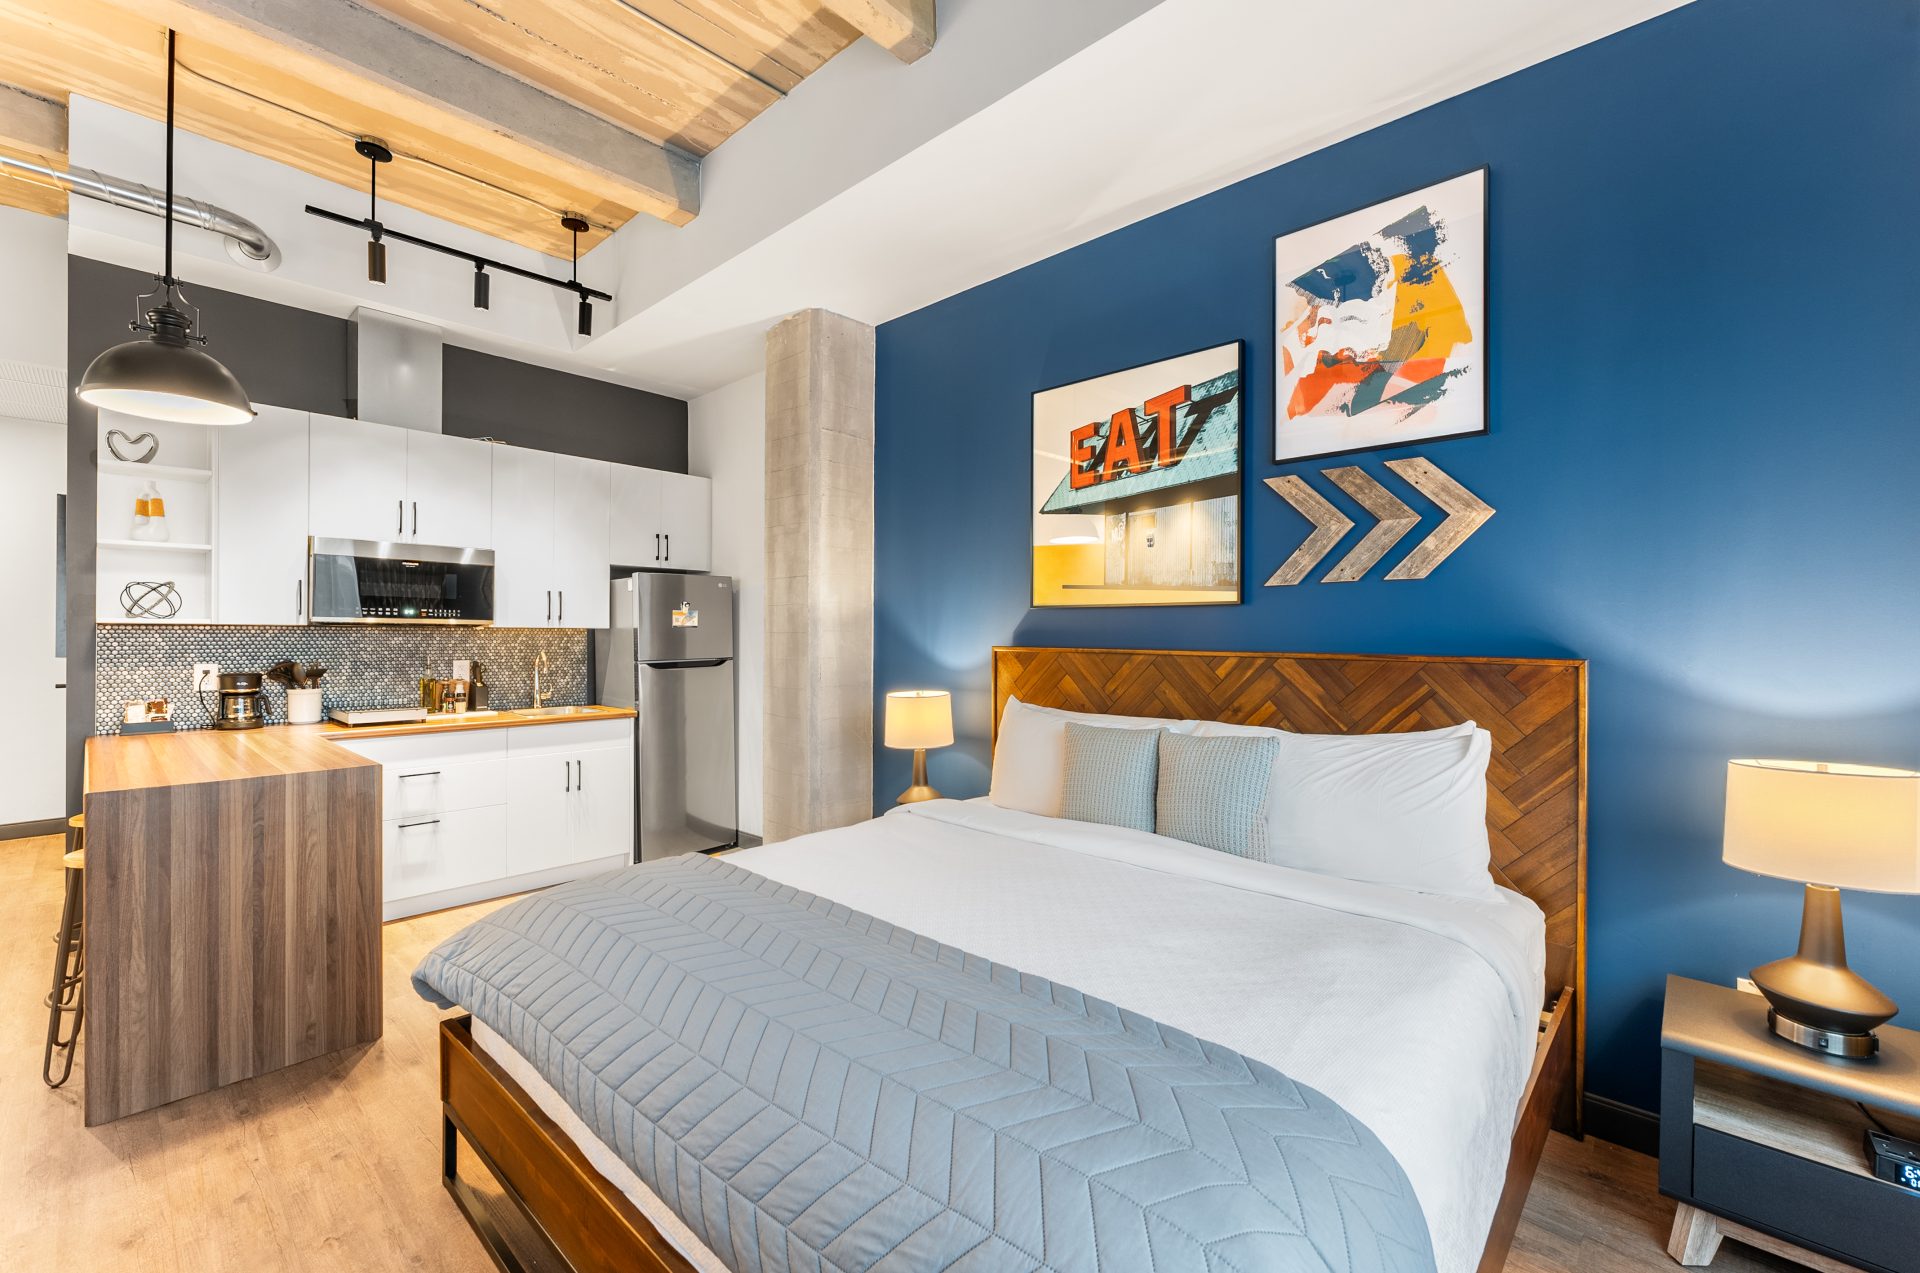
Cannery Lofts Niagara Falls

Our team recently completed significant upgrades at Cannery Lofts in Niagara Falls, enhancing the loft-style accommodations to provide a unique and comfortable stay. Each…
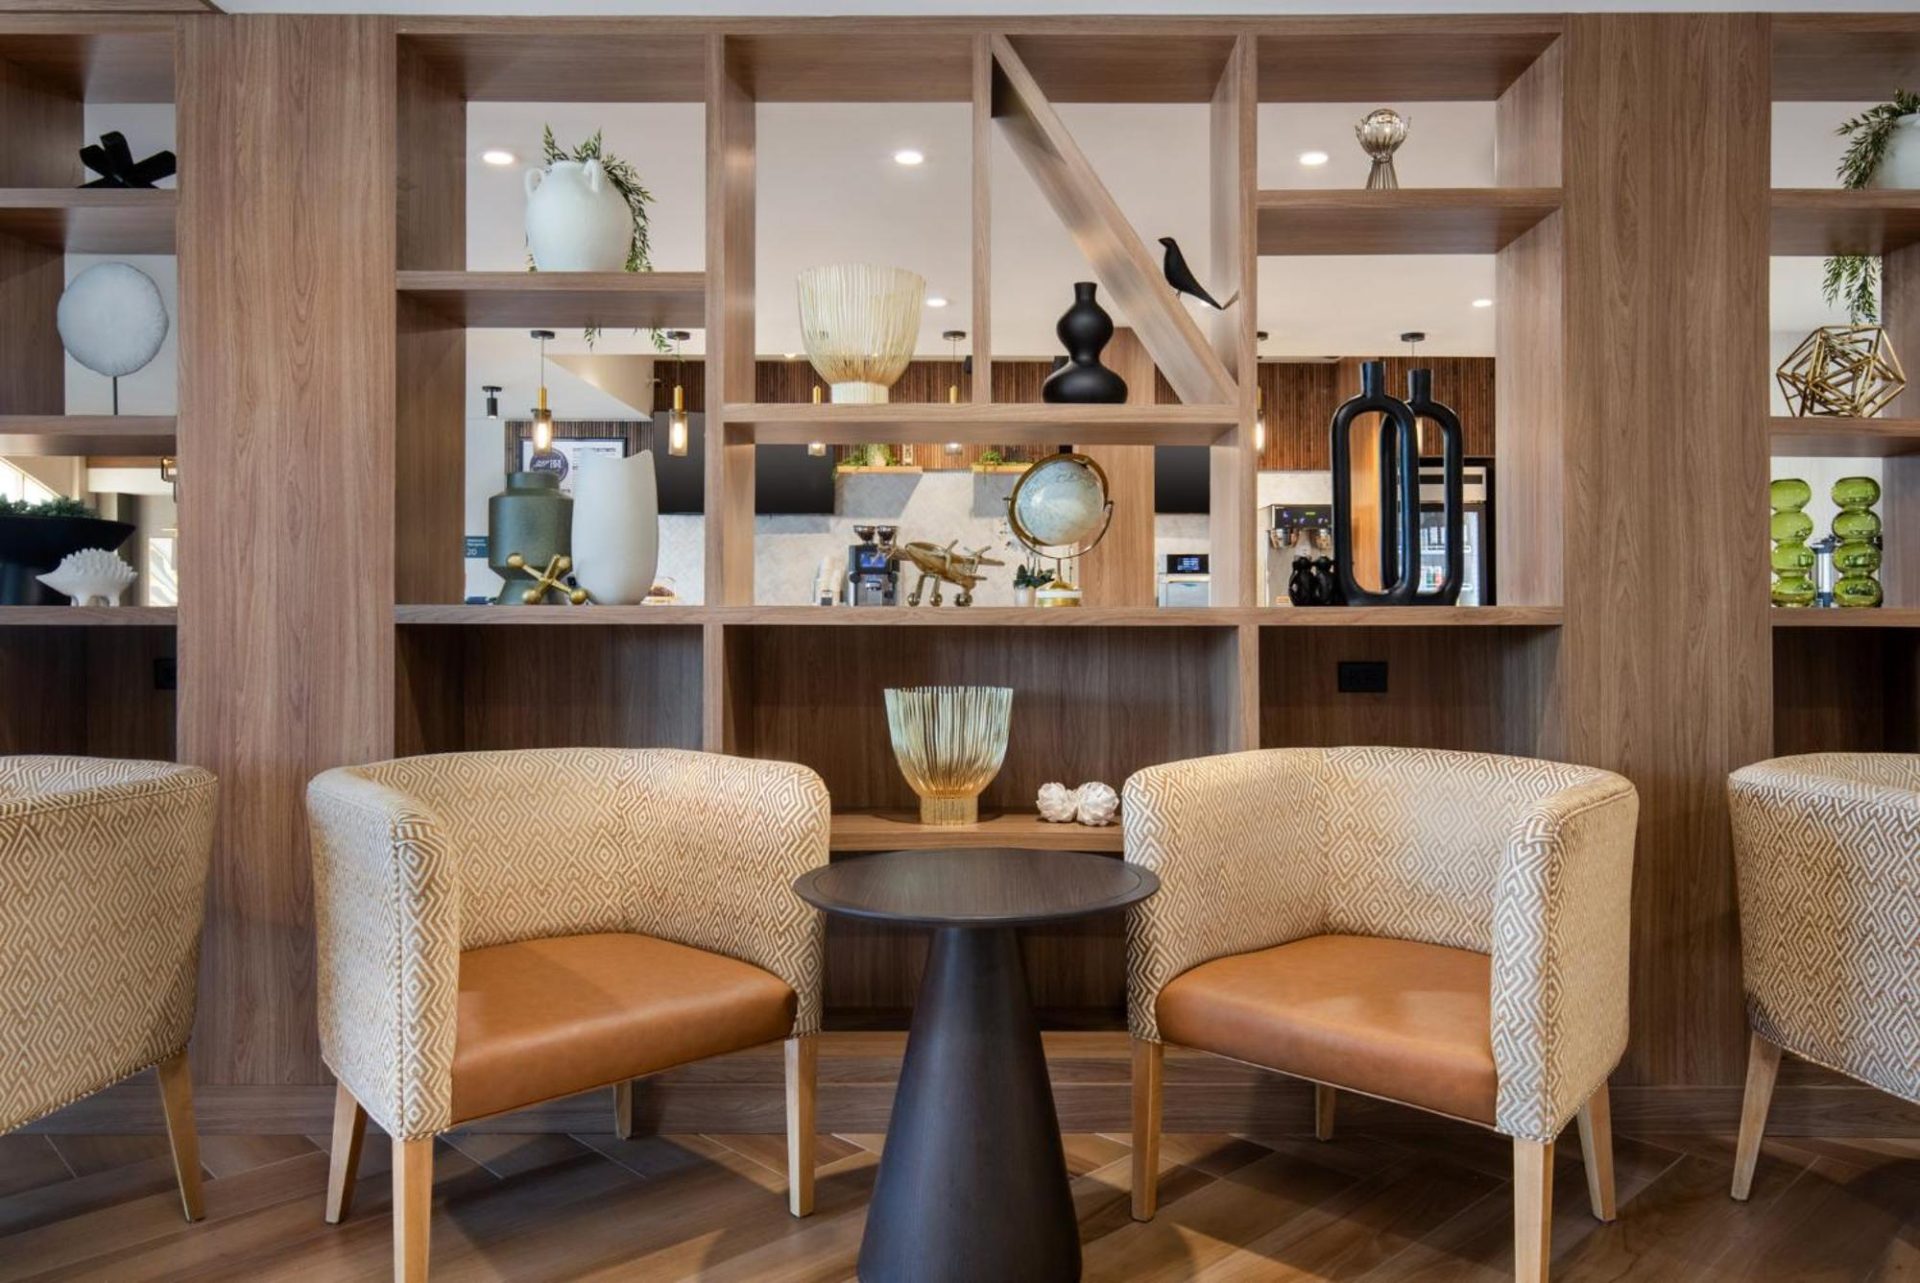
Holiday Inn & Suites St. Catharines

The facility boasts 17 multi-use function rooms, offering over 20,000 square feet of versatile space, ideal for meetings, banquets, conventions, trade shows, weddings, team-building…
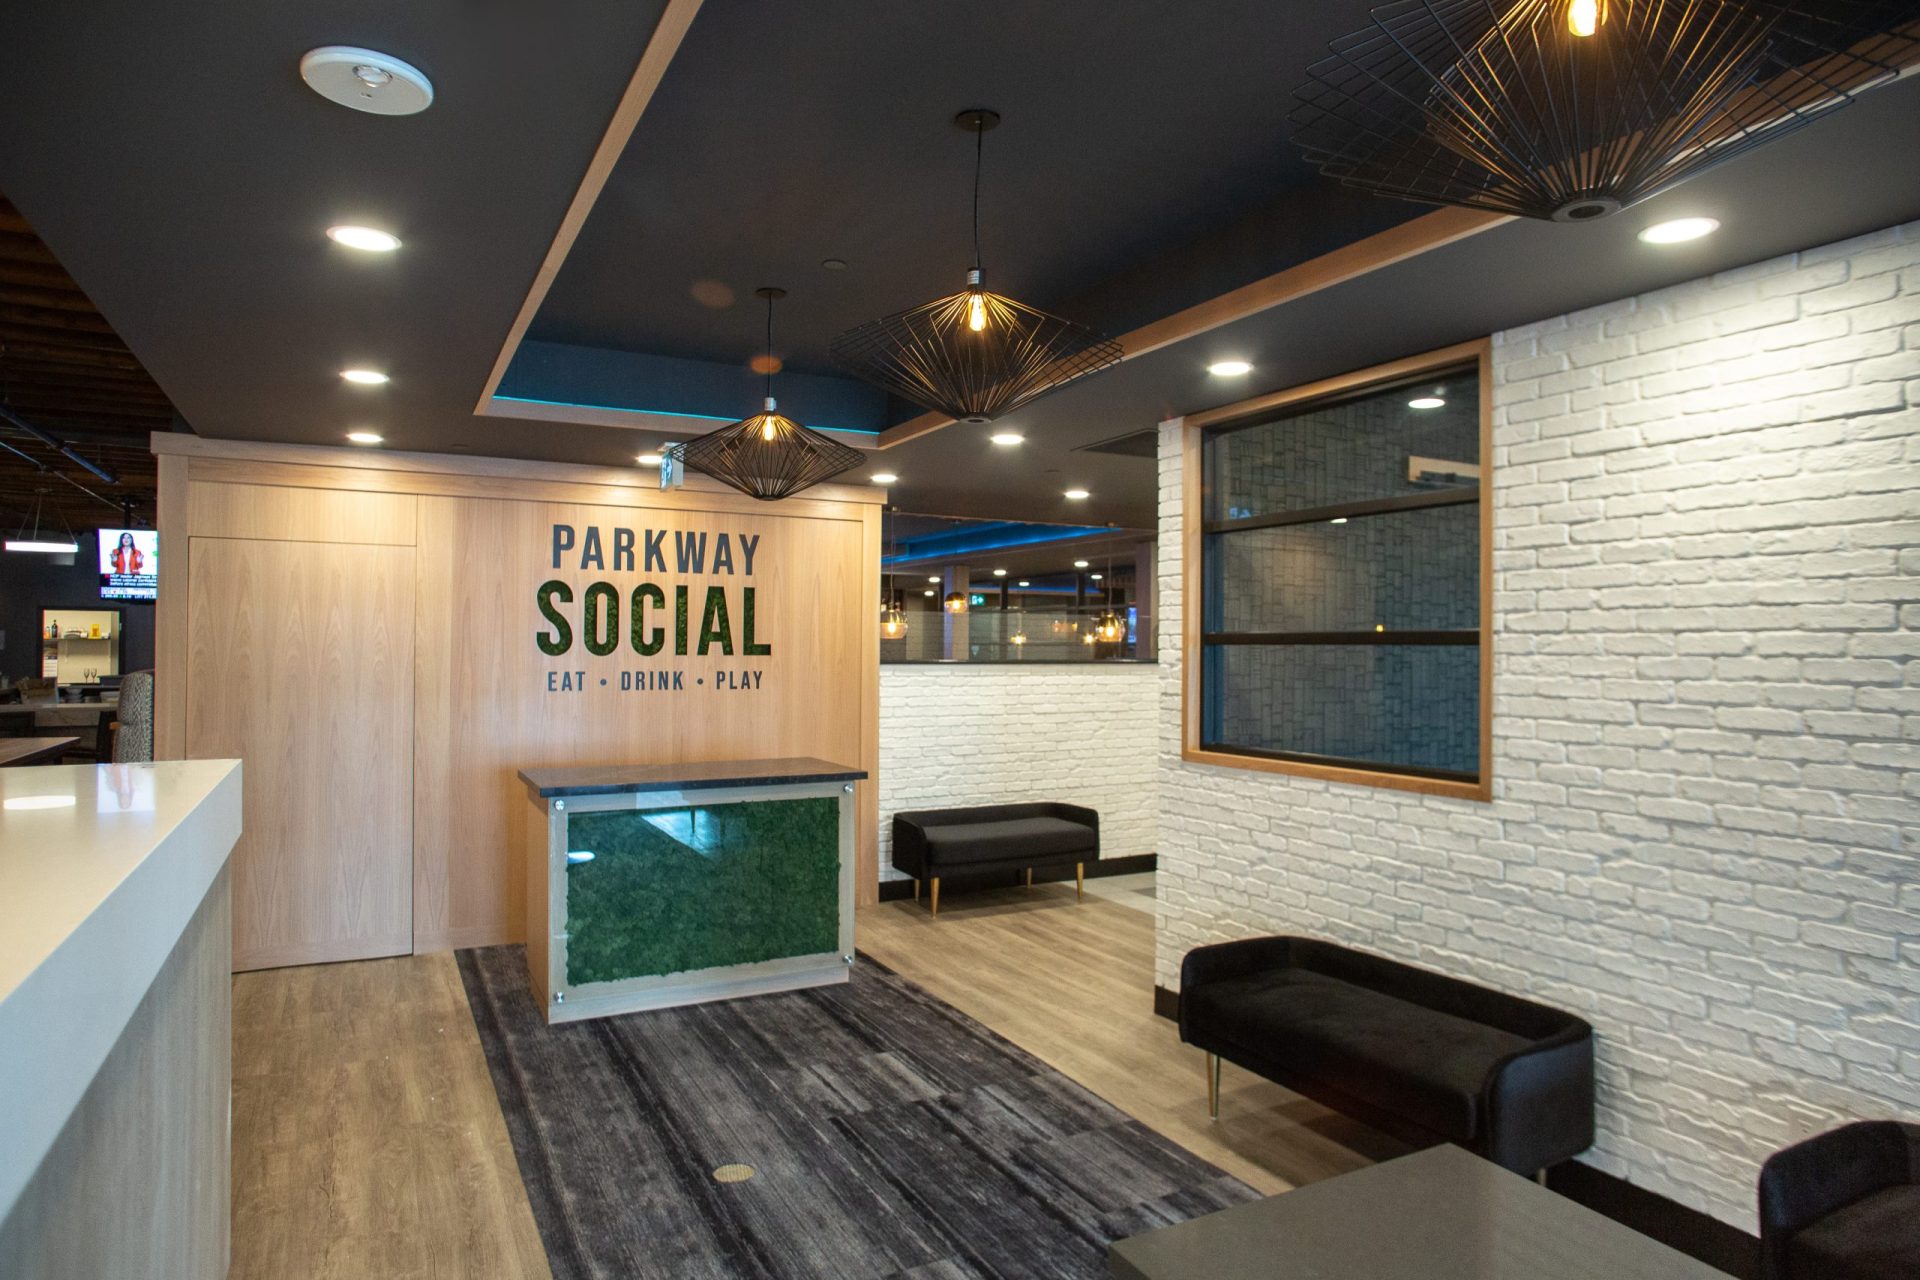
Parkway Social St. Catharines

Parkway Social offers a vibrant dining experience with two distinct dining spaces, perfect for gatherings and social events. The facility features a modern and…
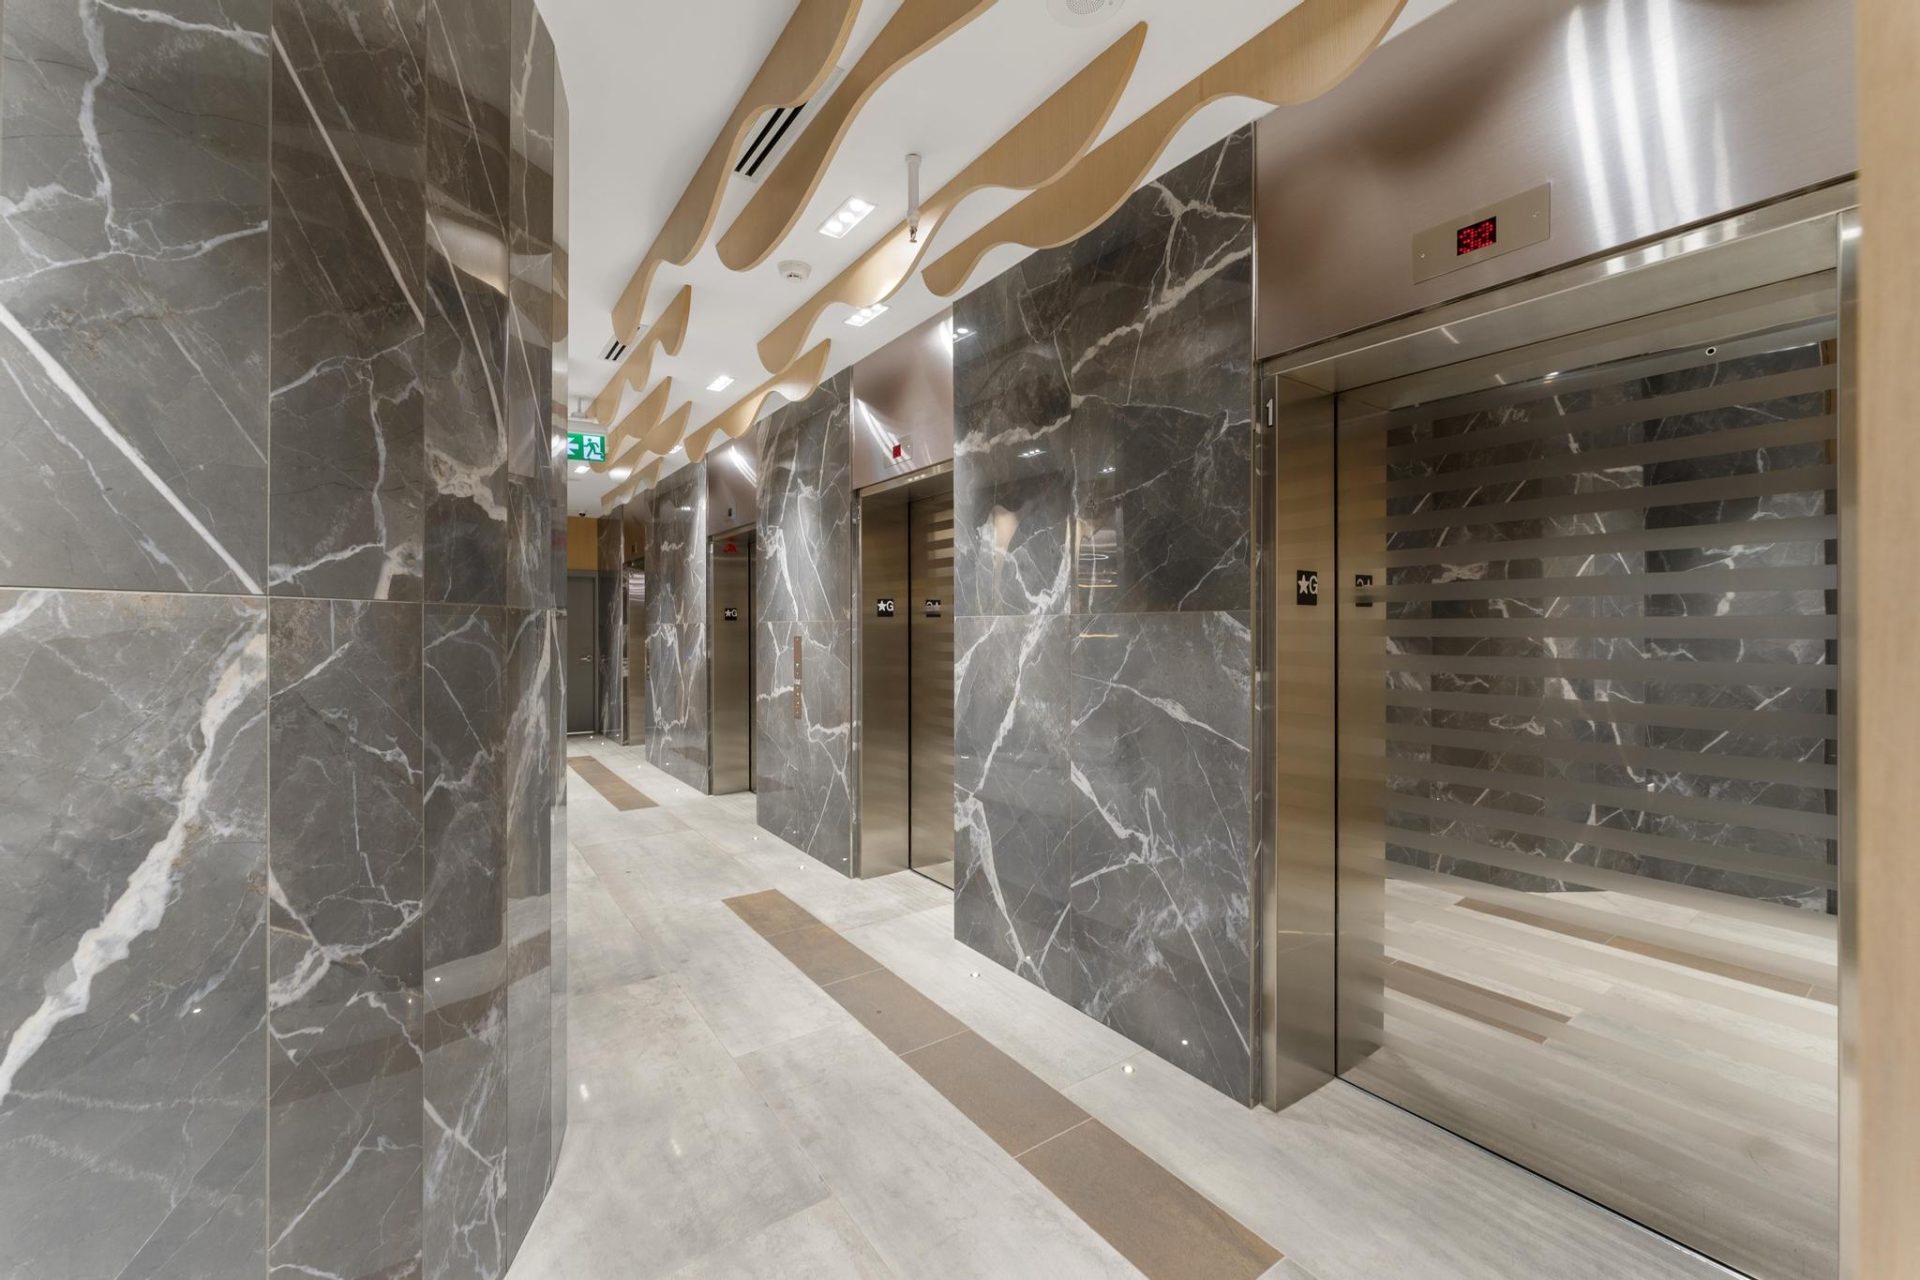
The Met Condos

Located in Toronto, The Met Condos underwent a transformative renovation focused on the guest reception, lounge, elevator lobby at the ground floor, and parking…
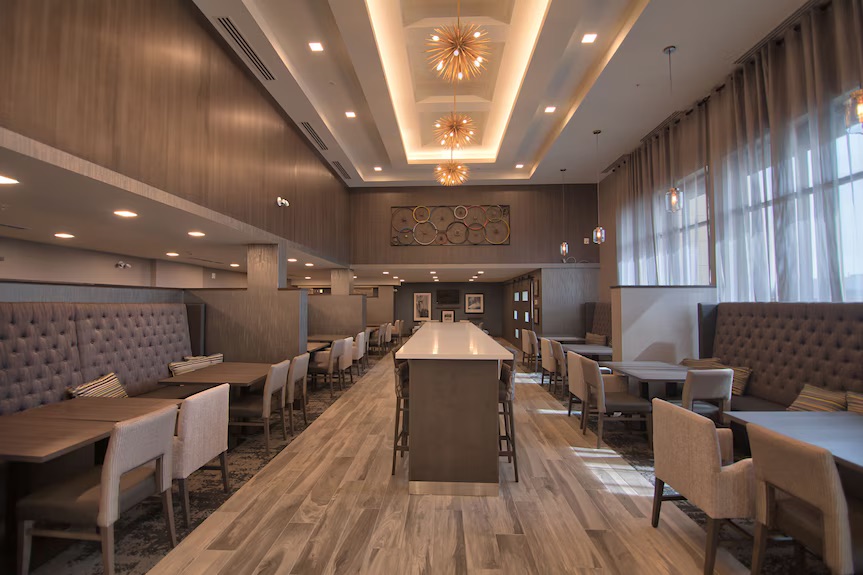
Hampton Inn St. Catharines

The proud recipient of a Hotelier Design award, the Hampton Inn & Suites St. Catharines is a 143-room, 7-floor property that offers a striking…
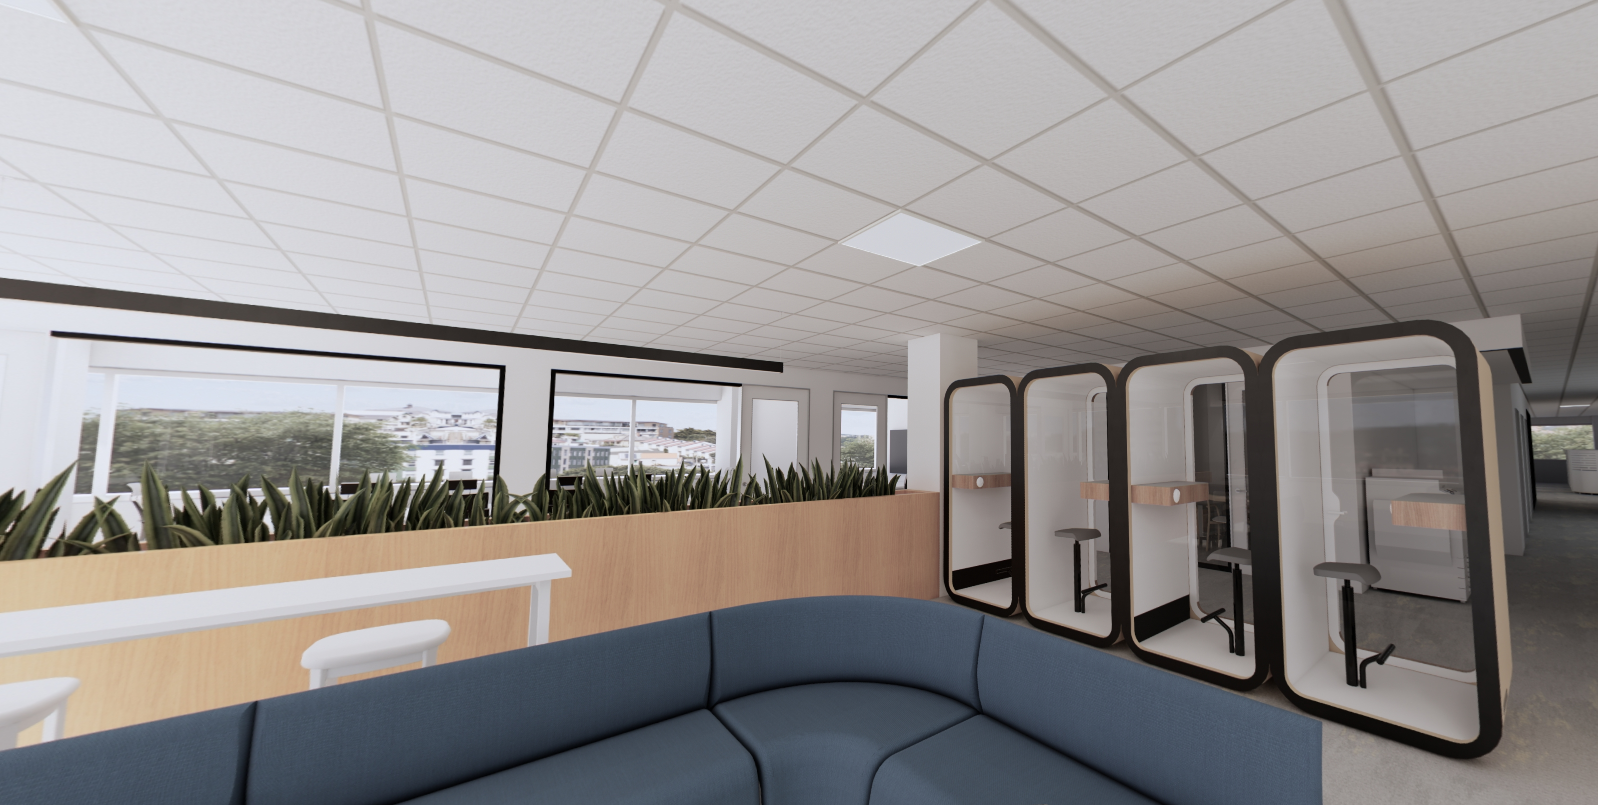
Presentation Suite

We use advanced design tools to create dynamic, real-time renderings of future office spaces, giving tenants and leasing professionals a clear vision of their…

TPC at Osprey Valley

TPC (Tournament Players Club) Toronto at Osprey Valley is a legendary golf facility located in Caledon, Ontario. With three world-class courses, the property represents…

Uquutaq Society—Low Barrier Shelters

In our endeavor with the Uquutaq Society, we acknowledge the architectural expertise provided by Edge Architects LTD. Our work focuses on understanding and addressing…

Niagara Region Long Term Care and Wellness Centres

We were retained by MMMC Architects to work with the Niagara Region on the development of the interior design program for their two new…

Fitch Ratings

Fitch Ratings, one of the top three credit rating agencies internationally, aims to create a collaborative workspace with enhanced acoustic privacy by integrating open…

The Cultivated B

The Cultivated B, a trailblazer in bioengineering technology, has firmly rooted itself in Canada by establishing its base in Burlington. In collaboration with Edify,…

Candlewood Suites

Our design team led the execution of upgrading 51 rooms and common areas at the Candlewood Suites in Collingwood, Ontario, ensuring a fully operational…

Riverwalk Retirement Residence

We worked with Verve/DCMS Seniors Living and Campion Group to develop an interior design program for their 12-storey, 141-unit Retirement Residence located in a…

Avison Young Head Office

Reimagining Avison Young’s new office space at 222 Bay as a thriving hub of innovation and productivity. The new space spans 27,000 square feet…

DLL Group

Full interior design services for a new 18,900 square foot “club house” office space for DLL staff, that would support hosting clients, team collaboration…

Shores of Port Credit Residences

We worked with Verve, developer DCMS and Global Architects on the development of the complete interior design program for their new Shores of Port…

Disney Cruise Lines (Rehearsal Space)

Disney Cruise Line’s rehearsal facility in the CBC building in downtown Toronto includes several high-technology rehearsal studios, a green room, commons areas and office…

Instacart

Instacart’s expansion seamlessly integrates with the existing office space upstairs and harmonizes with the company’s vision across its 15 North American locations. Leveraging established…

Toronto Employment and Social Services

X-Design is currently working on a 33,000 square foot office renovation for the City to accommodate the Toronto Employment and Social Services department.

Achievers

Executed full interior design and project management for a 55,000 square foot new office space across three floors, showcasing adept skills in functional programming.…
Ronin Cannabis

The owners of Ronin Cannabis came to X-Design seeking not just the design of the interior of the store including the overall vision, all…
Groves Memorial Community Hospital

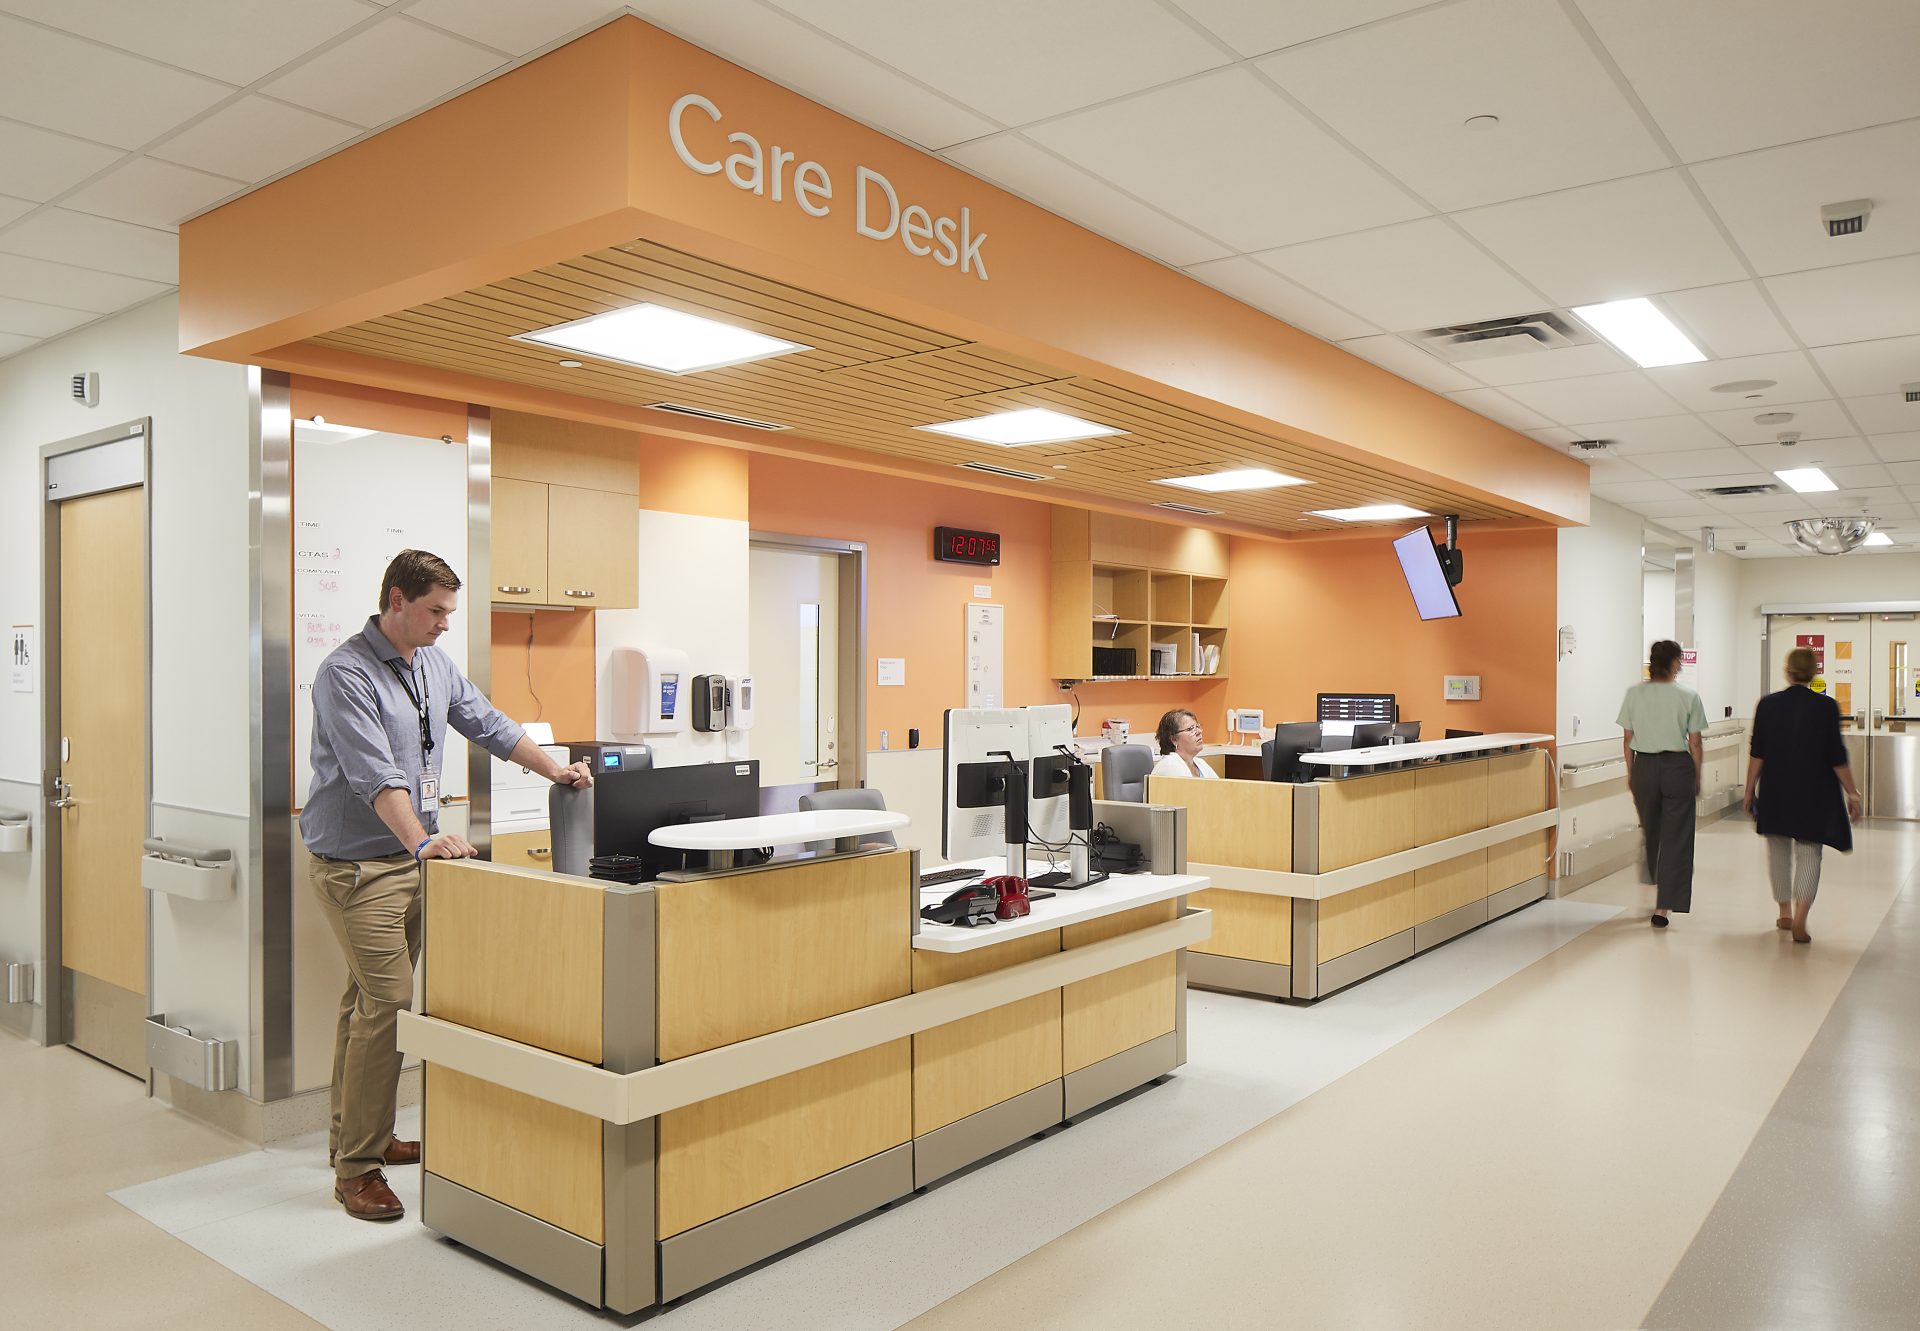
We developed the interior design program for this new 45 Bed, 152,000 sq. ft. acute care replacement hospital located on a greenfield site in…
Scotiabank EC-3

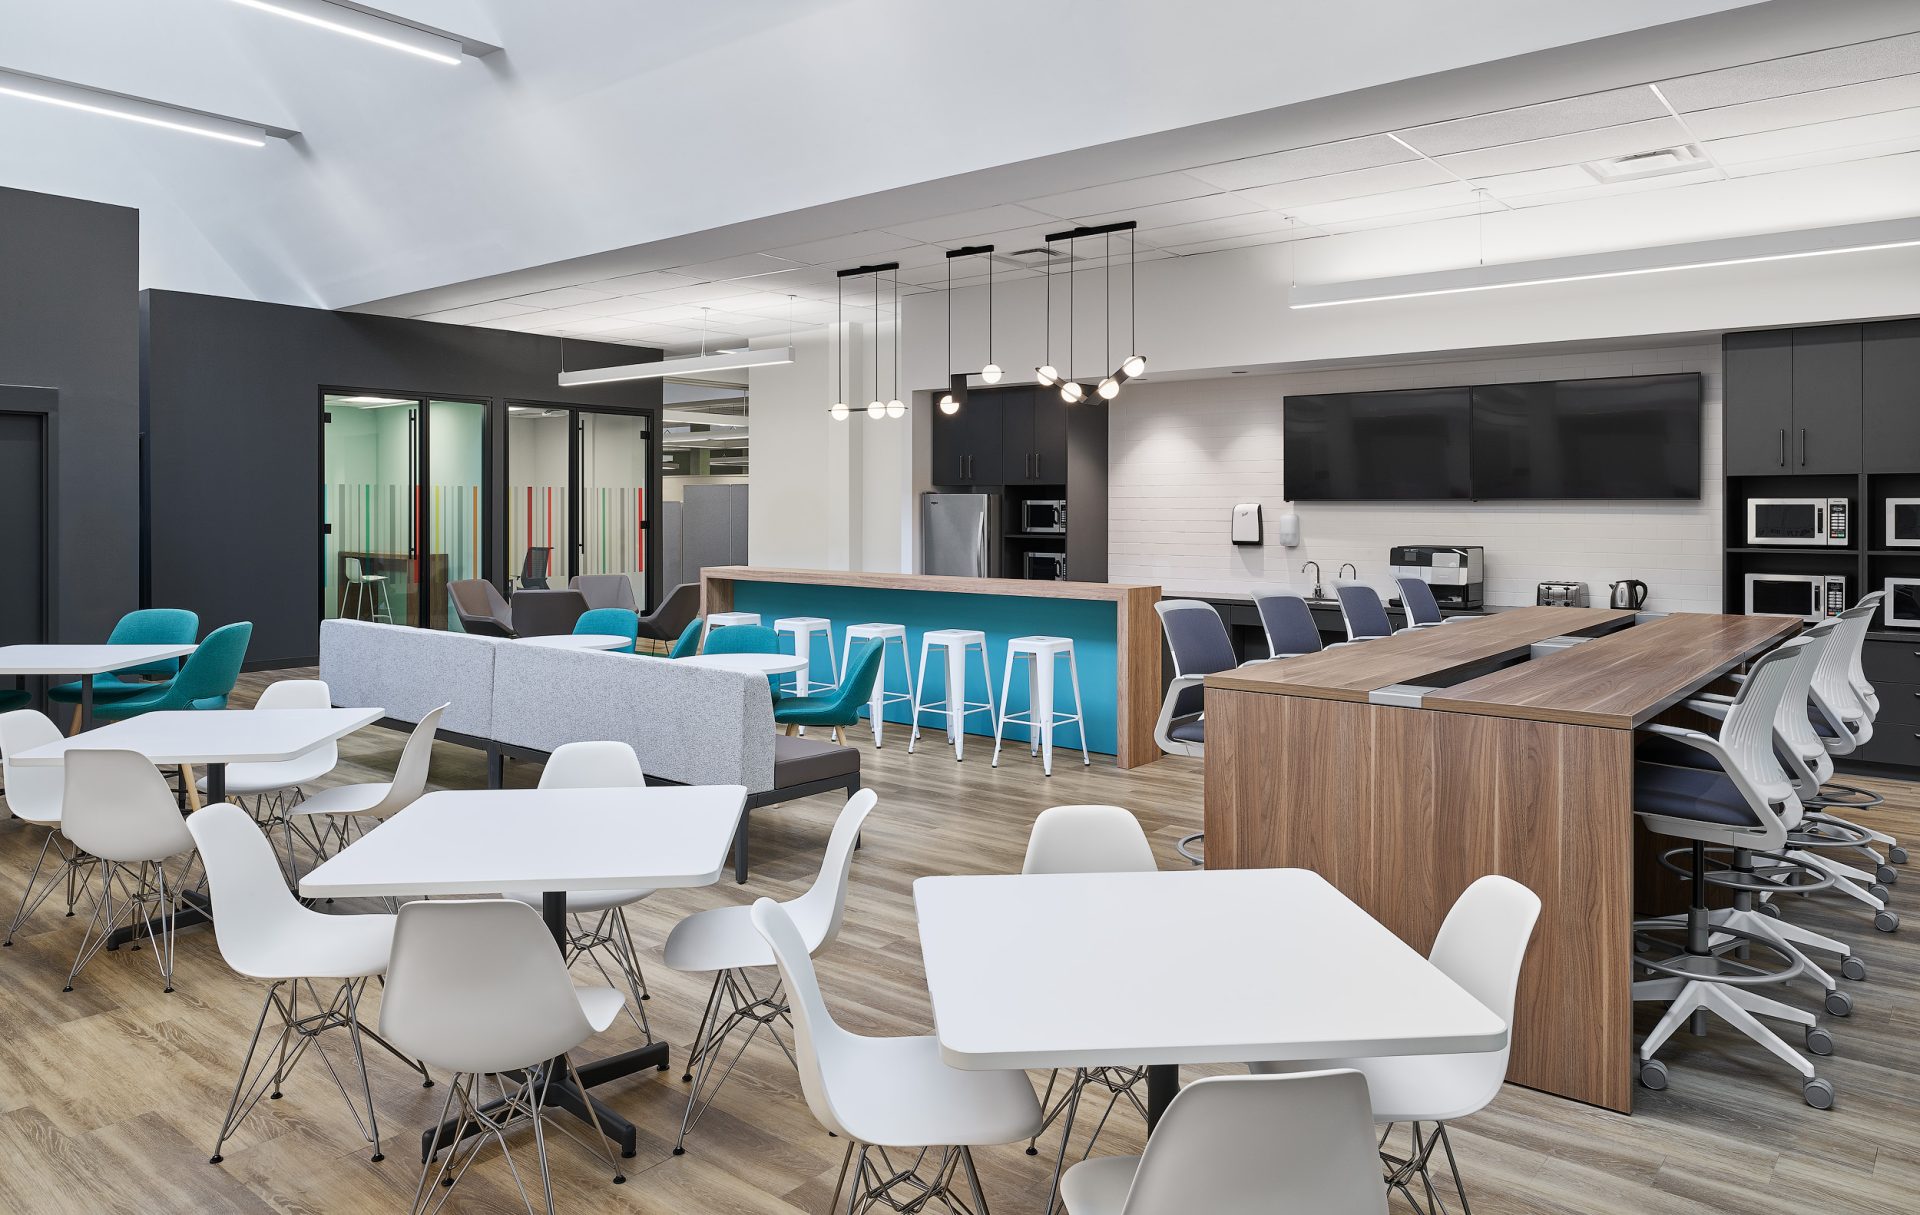
Redesign of 37,000 sq. ft. within a 250,000 sq. ft. call centre and tech hub. We integrated new collaborative spaces amongst reconfigured work areas.
Cubert


Full interior design and project management scope of this 17,000 square foot office. Included visioning sessions+ needs analysis, programming, design of open office, meeting…

Finastra

Finastra, a global leader in financial services software and cloud solutions based in the UK, was looking to consolidate their two offices in Mississauga…

Murex

Murex is a finance company, a tech company, and a service company with a passion for finance, and a talent for technology. Murex understands…

Advantage Group

Advantage Group’s new office spans an entire floor in a downtown Toronto building. The market research firm needed an updated space that supported its…

Indigo Headquarters

Desai Chia Architecture partnered with X-Design to amalgamate the offices of Indigo Books & Music Inc. and create the new headquarters of in the…

ErinoakKids

We had the privilege of serving as the interior designer for ErinoakKids Centre for Treatment and Development, Ontario’s largest children’s treatment centre. This remarkable…

Prominence Retirement Residence

We worked with Reichmann Seniors Housing on the development of the interior design programs for four of their new retirement homes and recently completed…

Loft Cycle

Working with first time entrepreneurs, it was critical that this new business met its budget along with its aspirational goals as a new entrant…

Humanscale

Humanscale required a showcase for its forward-thinking ergonomic office products while providing a sustainable workplace for a growing Toronto business team. X-Design Inc. was…

Loopio

X-Design jumped onboard to help Loopio create a fresh, dynamic space within their new office on Spadina Avenue in Toronto’s coveted Kensington Market neighbourhood—perfect…

Peterborough Public Library

Working with +VG Architects, Intercede was responsible for coordination furniture layouts, selection of finishes and preparing a wayfinding package for the massive Peterborough Library…
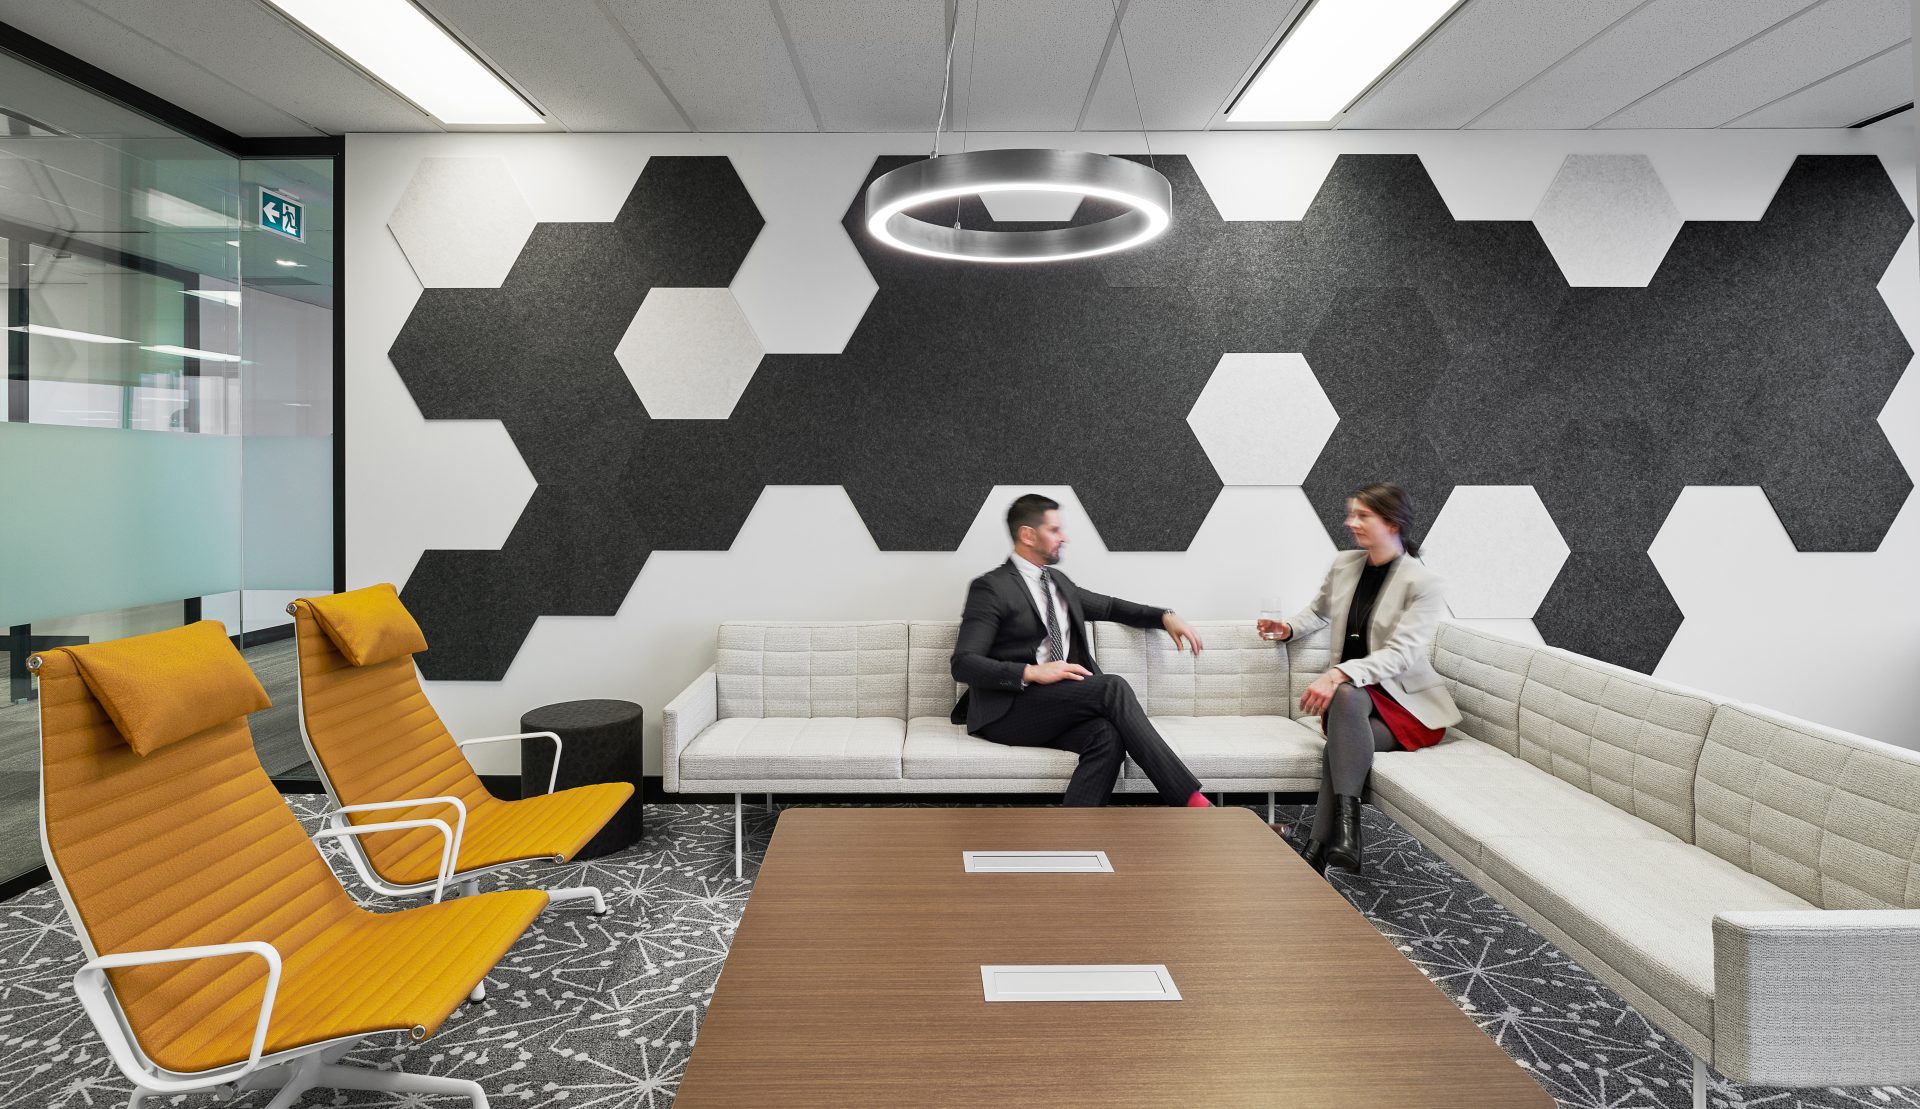
AT&T

The main goal for the new regional AT&T office was to provide a space that upheld the leading telecommunications company’s brand, values and culture.…

Greenfield Global

The space was planned to support Greenfield’s teams by providing a balance between open and closed working spaces. The two sides of the floor…

Kipling Acres LTC Home

We were retained by Montgomery Sisam Architects to work with Kipling Acres, and the City of Toronto on the development of the interior furniture…

Real Matters

Real Matters required an office facility in Markham, Ontario that would be as flexible as the technology minds that worked there. Creating a modular…

MUJI

X-Design worked with MUJI to roll-out the first Canadian retail locations of the iconic lifestyle and furnishings brand. With four stores across the GTA, including an…

Harmony Hill Retirement Residence

We worked with Greenwood Retirement Communities on the development of the interior design program for their new retirement home in Oshawa. The objective was…

McKesson Canada

McKesson turned to us to help consolidate three facilities across the GTA into a single office building. Utilizing their existing standards we were able…

TUMI

Creating a space with modern elegance inside and out, the X-Design Inc. team refurbished this Toronto Landmark business preserving the feel but updating the…

Entertainment One

Entertainment One required a new facility that would amalgamate their existing five offices spread across Toronto and represent their world headquarters. As one of…

Visual Elements

The brand new office and warehouse facility for Visual Elements, a custom retail display fabricator, incorporates their high end products and finishes. Working with…

CMA Ontario

CMA Ontario moved into a brand new space in the newly constructed Telus Tower at 25 York Street. The move was part of a…

Fairview Lodge LTC

We were part of the design team assembled by MMMC Architects to work with Fairview Lodge, and Durham Region on the development of the…

Brightlane

BrightLane is a dynamic co-working space for start-up businesses that encompasses five floors of the 49,000 square foot King Street West brick and beam…

Easyhome

Canadian-based Easyhome needed a space that supported the growing staff. X-Design Inc. transformed a floor of a Mississauga office building into a collaborative and…
Williamsburg Uptown Seniors Living


We worked with Sean Hourigan, former Vice President of Reichmann’s Seniors Housing, and his brother Kelly Hourigan, to design an elegant, upscale retirement residence…
Lakeridge Health Corporation


Newcombe Design was retained by the hospital to develop the interior design program for furniture, furnishings and finishes for 550,000 sq. ft. of new…
Emerald Ventures


This European-based venture capital fund needed a space that not only spoke to the sustainability focus of their business, but also support their ridiculously…
Mayfair Racquet and Fitness Clubs


Completed numerous projects at all Mayfair locations, updating the spaces to ensure better circulation and flow of activities and upgrading to new finishes, lighting,…

Dewa-Cochin

When an international developer was searching for a Canadian-based design team to work on their project they looked to X-Design Inc. to provide both…

East End Loft

Converting a rough live work space into a livable space for an energetic family was never easier. This east end Toronto space already had…

Extendicare (Canada) Inc.

Over a five year period we worked with Extendicare on developing the interior design program for furniture, furnishings, including plants, artwork and accessories and…

Quesada

Since 2011, we have established a strong and enduring partnership with Quesada, beginning with a single brand and growing to multiple locations. Our commitment…

St. Joseph’s Health Care Southwest Centre for Forensic Mental Health Care

We were retained, as part of the FF&E consulting team, by Ellis Don to plan and procure over $7 million of furniture for St.…
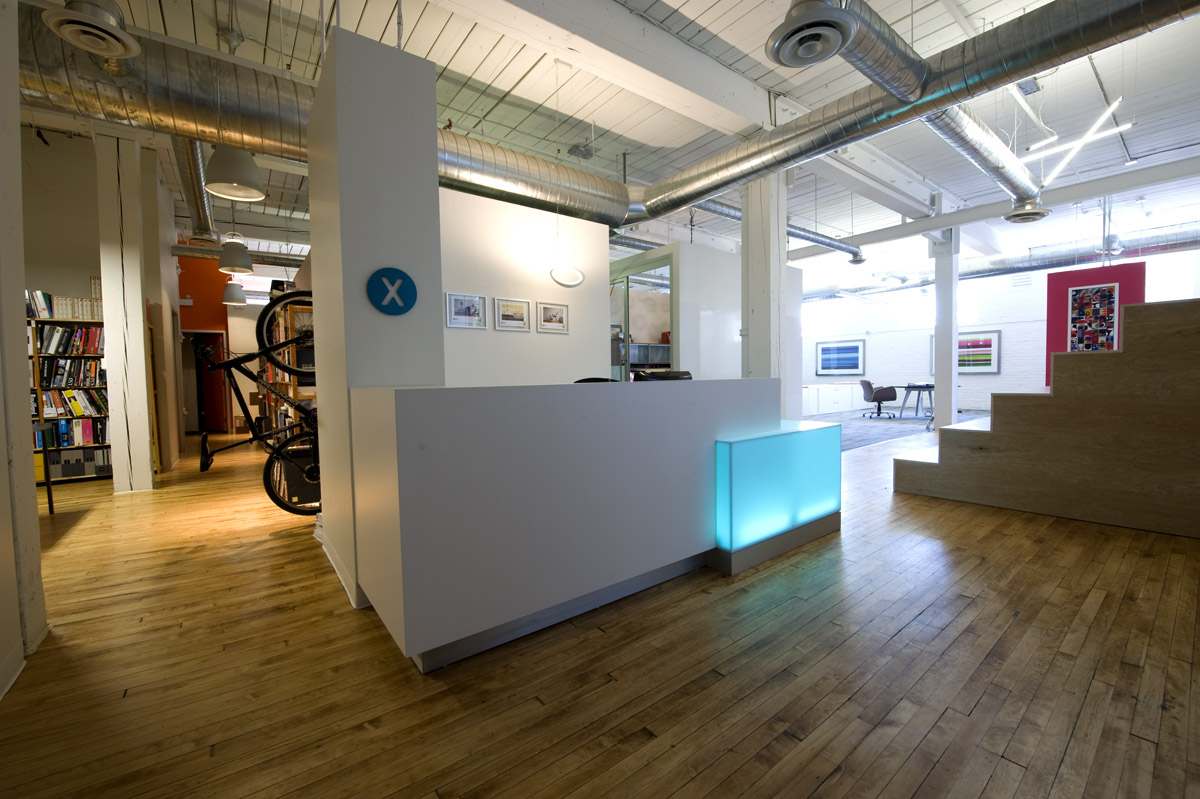
X-Design Toronto Studio

We decided to turn an almost 100-year-old brick and beam warehouse into a bright, collaborative, and eclectic work space for our team. Integrating sustainable…

Stay Inn Etobicoke

The Stay Inn Etobicoke, a 65-room, 2-floor boutique hotel, has been thoughtfully reimagined through a comprehensive renovation of its guest rooms and public spaces.…

View Project
Staybridge Suites

Blending comfort with functionality, the Staybridge Suites in Port Elgin was thoughtfully designed to meet the needs of both long-term and short-stay guests. This…

View Project
Tower Hotel Niagara Falls

Perched above Niagara Falls, the Tower Hotel offers guests a truly elevated experience in both setting and design. This landmark property underwent a full…

View Project
Hyatt House—Winnipeg

The Hyatt House Winnipeg is a six-floor, 135-room extended-stay hotel offering state-of-the-art amenities and versatile event spaces. It features 4,000 sq. ft. of adaptable…

View Project
Cannery Lofts Niagara Falls

Our team recently completed significant upgrades at Cannery Lofts in Niagara Falls, enhancing the loft-style accommodations to provide a unique and comfortable stay. Each…

View Project
Holiday Inn & Suites St. Catharines

The facility boasts 17 multi-use function rooms, offering over 20,000 square feet of versatile space, ideal for meetings, banquets, conventions, trade shows, weddings, team-building…

View Project
Parkway Social St. Catharines

Parkway Social offers a vibrant dining experience with two distinct dining spaces, perfect for gatherings and social events. The facility features a modern and…

View Project
The Met Condos

Located in Toronto, The Met Condos underwent a transformative renovation focused on the guest reception, lounge, elevator lobby at the ground floor, and parking…

View Project
Hampton Inn St. Catharines

The proud recipient of a Hotelier Design award, the Hampton Inn & Suites St. Catharines is a 143-room, 7-floor property that offers a striking…

View Project
March 5, 2025
Presentation Suite

We use advanced design tools to create dynamic, real-time renderings of future office spaces, giving tenants and leasing professionals a clear vision of their…

View Project
TPC at Osprey Valley

TPC (Tournament Players Club) Toronto at Osprey Valley is a legendary golf facility located in Caledon, Ontario. With three world-class courses, the property represents…

View Project
Uquutaq Society—Low Barrier Shelters

In our endeavor with the Uquutaq Society, we acknowledge the architectural expertise provided by Edge Architects LTD. Our work focuses on understanding and addressing…

View Project
Niagara Region Long Term Care and Wellness Centres

We were retained by MMMC Architects to work with the Niagara Region on the development of the interior design program for their two new…

View Project
Fitch Ratings

Fitch Ratings, one of the top three credit rating agencies internationally, aims to create a collaborative workspace with enhanced acoustic privacy by integrating open…

View Project
The Cultivated B

The Cultivated B, a trailblazer in bioengineering technology, has firmly rooted itself in Canada by establishing its base in Burlington. In collaboration with Edify,…

View Project
Candlewood Suites

Our design team led the execution of upgrading 51 rooms and common areas at the Candlewood Suites in Collingwood, Ontario, ensuring a fully operational…

View Project
Riverwalk Retirement Residence

We worked with Verve/DCMS Seniors Living and Campion Group to develop an interior design program for their 12-storey, 141-unit Retirement Residence located in a…

View Project
Avison Young Head Office

Reimagining Avison Young’s new office space at 222 Bay as a thriving hub of innovation and productivity. The new space spans 27,000 square feet…

View Project
DLL Group

Full interior design services for a new 18,900 square foot “club house” office space for DLL staff, that would support hosting clients, team collaboration…

View Project
Shores of Port Credit Residences

We worked with Verve, developer DCMS and Global Architects on the development of the complete interior design program for their new Shores of Port…

View Project
Disney Cruise Lines (Rehearsal Space)

Disney Cruise Line’s rehearsal facility in the CBC building in downtown Toronto includes several high-technology rehearsal studios, a green room, commons areas and office…

View Project
Instacart

Instacart’s expansion seamlessly integrates with the existing office space upstairs and harmonizes with the company’s vision across its 15 North American locations. Leveraging established…

View Project
Toronto Employment and Social Services

X-Design is currently working on a 33,000 square foot office renovation for the City to accommodate the Toronto Employment and Social Services department.

View Project
Achievers

Executed full interior design and project management for a 55,000 square foot new office space across three floors, showcasing adept skills in functional programming.…

View Project
Ronin Cannabis

The owners of Ronin Cannabis came to X-Design seeking not just the design of the interior of the store including the overall vision, all…

View Project
Groves Memorial Community Hospital

We developed the interior design program for this new 45 Bed, 152,000 sq. ft. acute care replacement hospital located on a greenfield site in…

View Project
Scotiabank EC-3

Redesign of 37,000 sq. ft. within a 250,000 sq. ft. call centre and tech hub. We integrated new collaborative spaces amongst reconfigured work areas.

View Project
Cubert

Full interior design and project management scope of this 17,000 square foot office. Included visioning sessions+ needs analysis, programming, design of open office, meeting…

View Project
Finastra

Finastra, a global leader in financial services software and cloud solutions based in the UK, was looking to consolidate their two offices in Mississauga…

View Project
Murex

Murex is a finance company, a tech company, and a service company with a passion for finance, and a talent for technology. Murex understands…

View Project
Advantage Group

Advantage Group’s new office spans an entire floor in a downtown Toronto building. The market research firm needed an updated space that supported its…

View Project
Indigo Headquarters

Desai Chia Architecture partnered with X-Design to amalgamate the offices of Indigo Books & Music Inc. and create the new headquarters of in the…

View Project
ErinoakKids

We had the privilege of serving as the interior designer for ErinoakKids Centre for Treatment and Development, Ontario’s largest children’s treatment centre. This remarkable…

View Project
Prominence Retirement Residence

We worked with Reichmann Seniors Housing on the development of the interior design programs for four of their new retirement homes and recently completed…

View Project
Loft Cycle

Working with first time entrepreneurs, it was critical that this new business met its budget along with its aspirational goals as a new entrant…

View Project
Humanscale

Humanscale required a showcase for its forward-thinking ergonomic office products while providing a sustainable workplace for a growing Toronto business team. X-Design Inc. was…

View Project
Loopio

X-Design jumped onboard to help Loopio create a fresh, dynamic space within their new office on Spadina Avenue in Toronto’s coveted Kensington Market neighbourhood—perfect…

View Project
Peterborough Public Library

Working with +VG Architects, Intercede was responsible for coordination furniture layouts, selection of finishes and preparing a wayfinding package for the massive Peterborough Library…

View Project
AT&T

The main goal for the new regional AT&T office was to provide a space that upheld the leading telecommunications company’s brand, values and culture.…

View Project
Greenfield Global

The space was planned to support Greenfield’s teams by providing a balance between open and closed working spaces. The two sides of the floor…

View Project
Kipling Acres LTC Home

We were retained by Montgomery Sisam Architects to work with Kipling Acres, and the City of Toronto on the development of the interior furniture…

View Project
Real Matters

Real Matters required an office facility in Markham, Ontario that would be as flexible as the technology minds that worked there. Creating a modular…

View Project
MUJI

X-Design worked with MUJI to roll-out the first Canadian retail locations of the iconic lifestyle and furnishings brand. With four stores across the GTA, including an…

View Project
Harmony Hill Retirement Residence

We worked with Greenwood Retirement Communities on the development of the interior design program for their new retirement home in Oshawa. The objective was…

View Project
McKesson Canada

McKesson turned to us to help consolidate three facilities across the GTA into a single office building. Utilizing their existing standards we were able…

View Project
TUMI

Creating a space with modern elegance inside and out, the X-Design Inc. team refurbished this Toronto Landmark business preserving the feel but updating the…

View Project
Entertainment One

Entertainment One required a new facility that would amalgamate their existing five offices spread across Toronto and represent their world headquarters. As one of…

View Project
Visual Elements

The brand new office and warehouse facility for Visual Elements, a custom retail display fabricator, incorporates their high end products and finishes. Working with…

View Project
CMA Ontario

CMA Ontario moved into a brand new space in the newly constructed Telus Tower at 25 York Street. The move was part of a…

View Project
Fairview Lodge LTC

We were part of the design team assembled by MMMC Architects to work with Fairview Lodge, and Durham Region on the development of the…

View Project
Brightlane

BrightLane is a dynamic co-working space for start-up businesses that encompasses five floors of the 49,000 square foot King Street West brick and beam…

View Project
Easyhome

Canadian-based Easyhome needed a space that supported the growing staff. X-Design Inc. transformed a floor of a Mississauga office building into a collaborative and…

View Project
Williamsburg Uptown Seniors Living

We worked with Sean Hourigan, former Vice President of Reichmann’s Seniors Housing, and his brother Kelly Hourigan, to design an elegant, upscale retirement residence…

View Project
Lakeridge Health Corporation

Newcombe Design was retained by the hospital to develop the interior design program for furniture, furnishings and finishes for 550,000 sq. ft. of new…

View Project
Emerald Ventures

This European-based venture capital fund needed a space that not only spoke to the sustainability focus of their business, but also support their ridiculously…

View Project
Mayfair Racquet and Fitness Clubs

Completed numerous projects at all Mayfair locations, updating the spaces to ensure better circulation and flow of activities and upgrading to new finishes, lighting,…

View Project
Dewa-Cochin

When an international developer was searching for a Canadian-based design team to work on their project they looked to X-Design Inc. to provide both…

View Project
East End Loft

Converting a rough live work space into a livable space for an energetic family was never easier. This east end Toronto space already had…

View Project
Extendicare (Canada) Inc.

Over a five year period we worked with Extendicare on developing the interior design program for furniture, furnishings, including plants, artwork and accessories and…

View Project
Quesada

Since 2011, we have established a strong and enduring partnership with Quesada, beginning with a single brand and growing to multiple locations. Our commitment…

View Project
St. Joseph’s Health Care Southwest Centre for Forensic Mental Health Care

We were retained, as part of the FF&E consulting team, by Ellis Don to plan and procure over $7 million of furniture for St.…

View Project
X-Design Toronto Studio

We decided to turn an almost 100-year-old brick and beam warehouse into a bright, collaborative, and eclectic work space for our team. Integrating sustainable…

View Project