Avison Young Head Office

Indigo Headquarters

Entertainment One

Cannery Lofts Niagara Falls

Tower Hotel Niagara Falls

Holiday Inn & Suites St. Catharines

Parkway Social St. Catharines


Hampton Inn St. Catharines


Uquutaq Society—Low Barrier Shelters

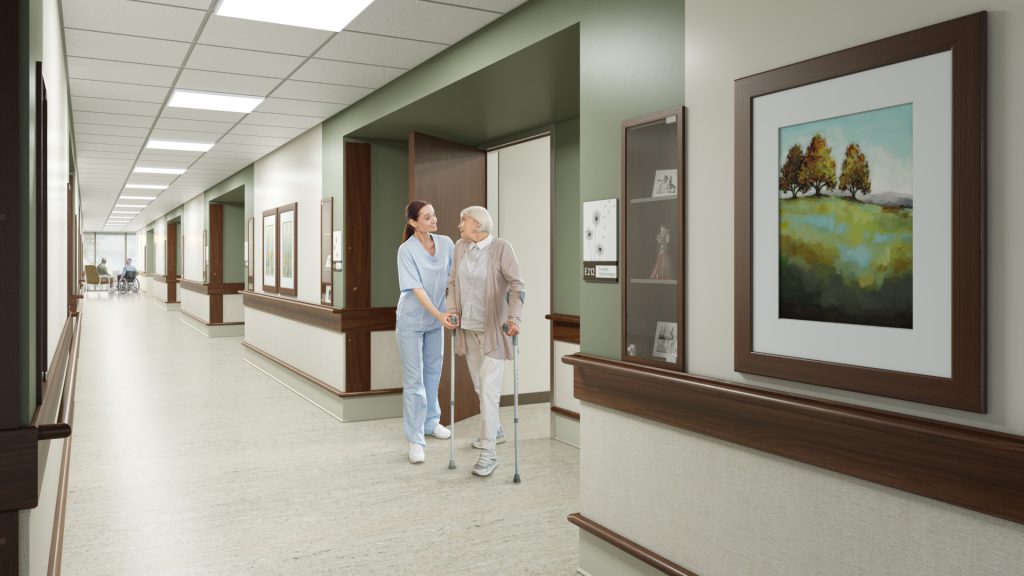
Niagara Region Long Term Care and Wellness Centres

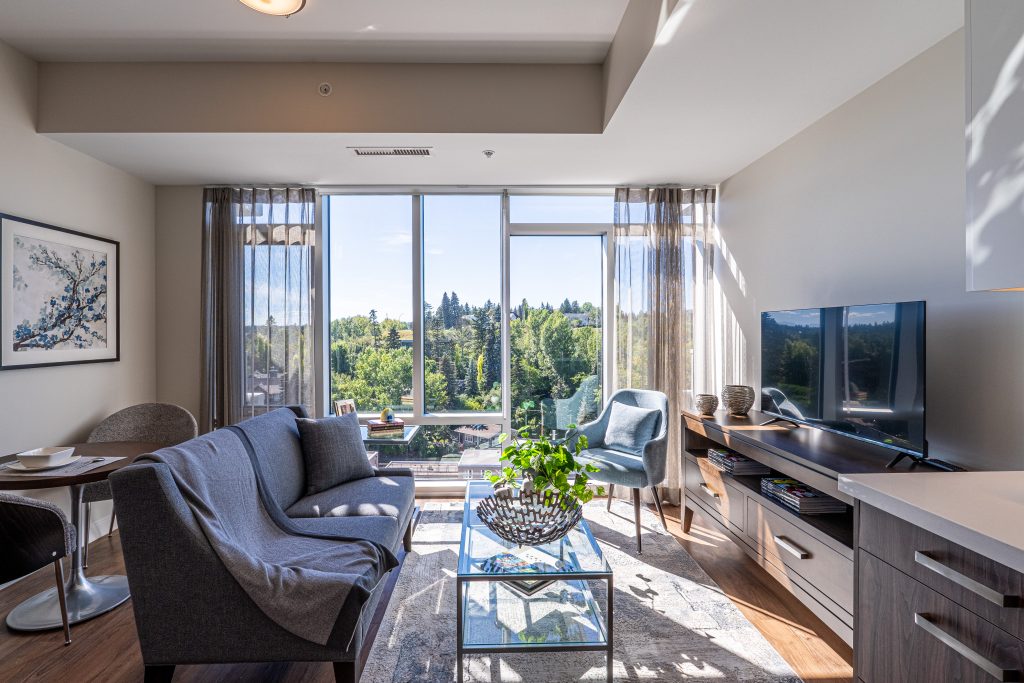
Riverwalk Retirement Residence

Shores of Port Credit Residences

Disney Cruise Lines (Rehearsal Space)

Toronto Employment and Social Services

Groves Memorial Community Hospital

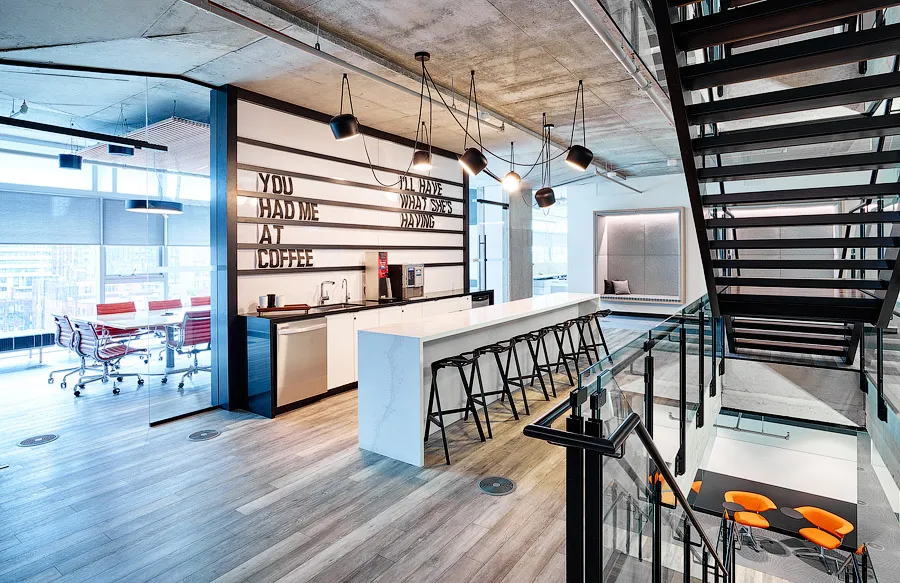
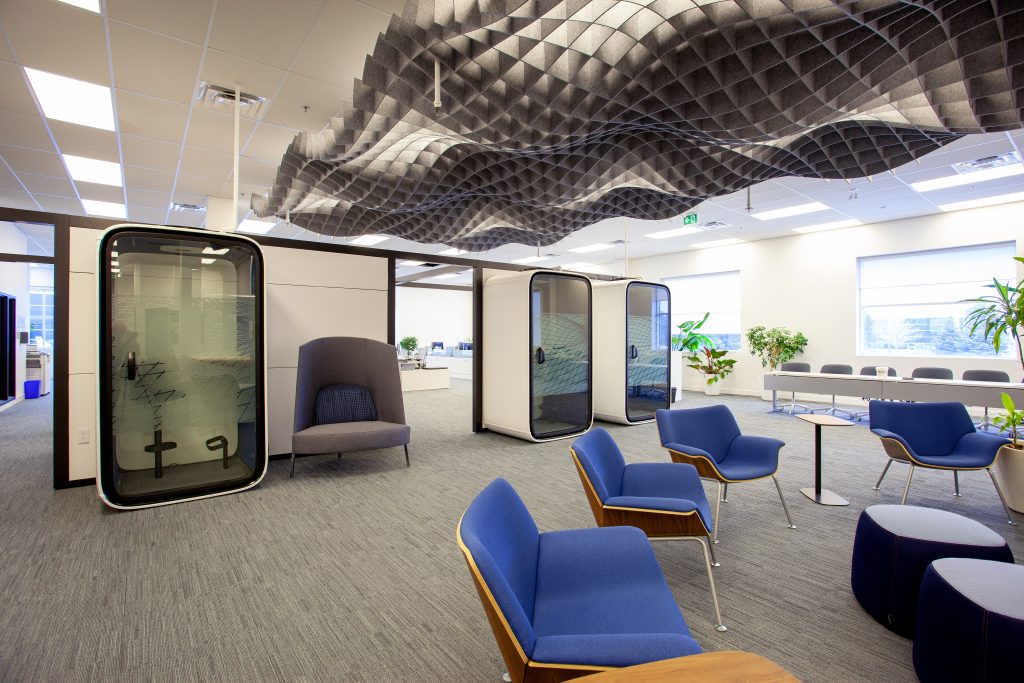
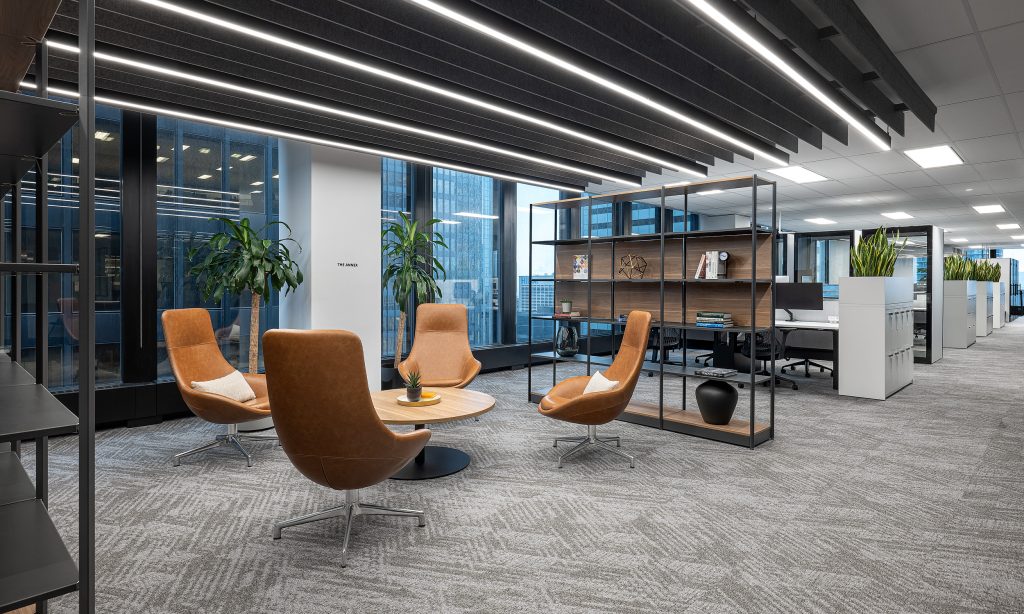
Avison Young Head Office
Reimagining Avison Young’s new office space at 222 Bay as a thriving hub of innovation and productivity. The new space spans 27,000 square feet…

View Project
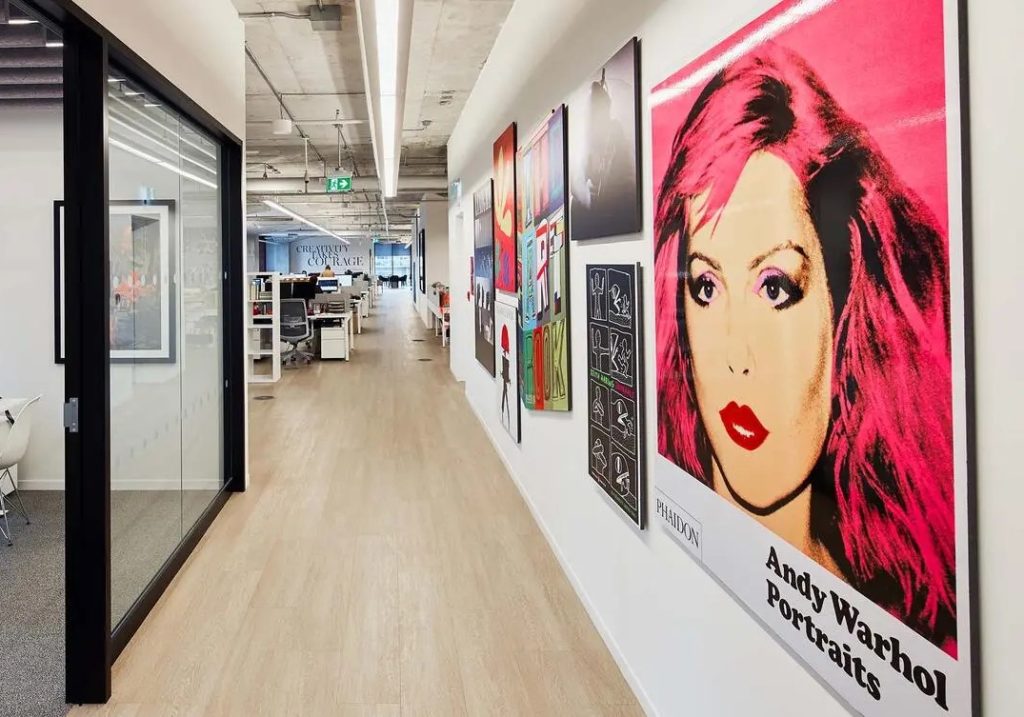
Indigo Headquarters

Desai Chia Architecture partnered with X-Design to amalgamate the offices of Indigo Books & Music Inc. and create the new headquarters of in the…

View Project
Entertainment One

Entertainment One required a new facility that would amalgamate their existing five offices spread across Toronto and represent their world headquarters. As one of…

View Project
Staybridge Suites

Blending comfort with functionality, the Staybridge Suites in Port Elgin was thoughtfully designed to meet the needs of both long-term and short-stay guests. This…

View Project
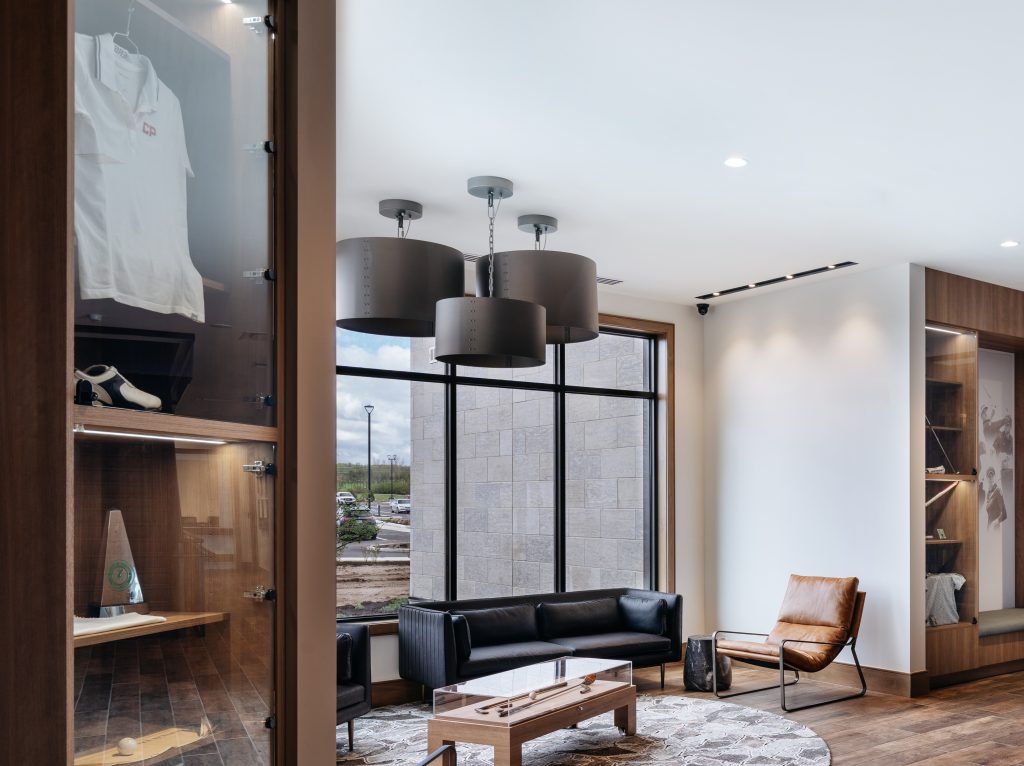
TPC at Osprey Valley

TPC (Tournament Players Club) Toronto at Osprey Valley is a legendary golf facility located in Caledon, Ontario. With three world-class courses, the property represents…

View Project
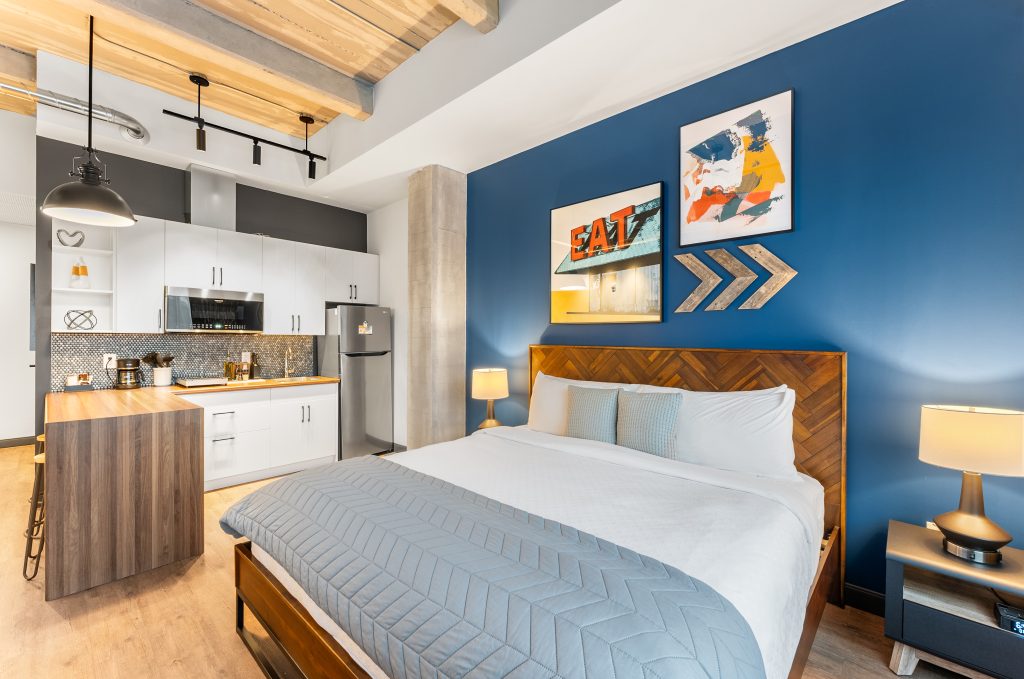
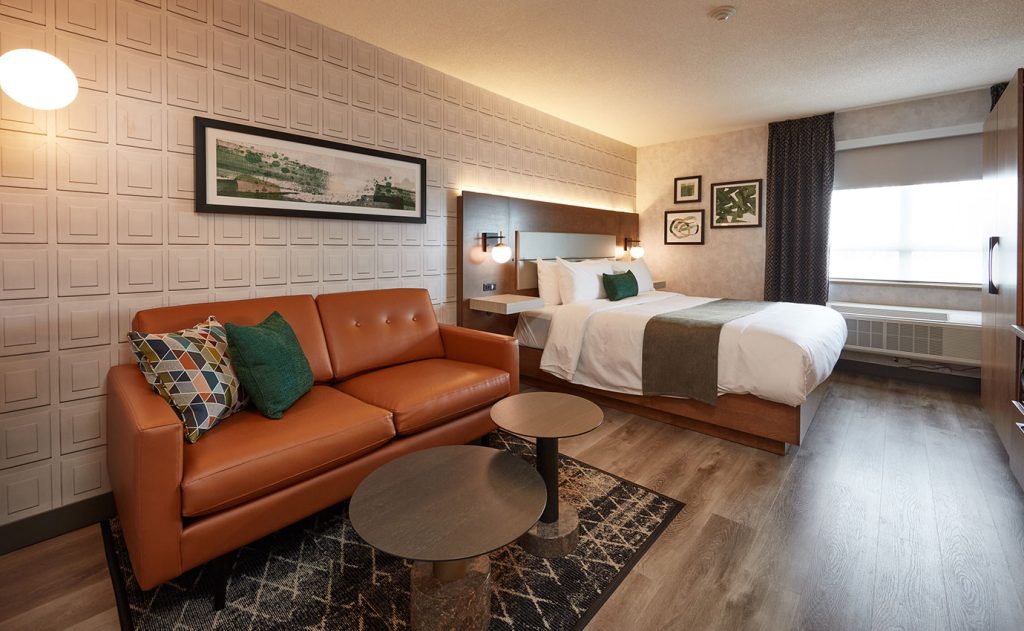
Cannery Lofts Niagara Falls

Our team recently completed significant upgrades at Cannery Lofts in Niagara Falls, enhancing the loft-style accommodations to provide a unique and comfortable stay. Each…

View Project
Stay Inn Etobicoke

The Stay Inn Etobicoke, a 65-room, 2-floor boutique hotel, has been thoughtfully reimagined through a comprehensive renovation of its guest rooms and public spaces.…

View Project
Cubert

Full interior design and project management scope of this 17,000 square foot office. Included visioning sessions+ needs analysis, programming, design of open office, meeting…

View Project
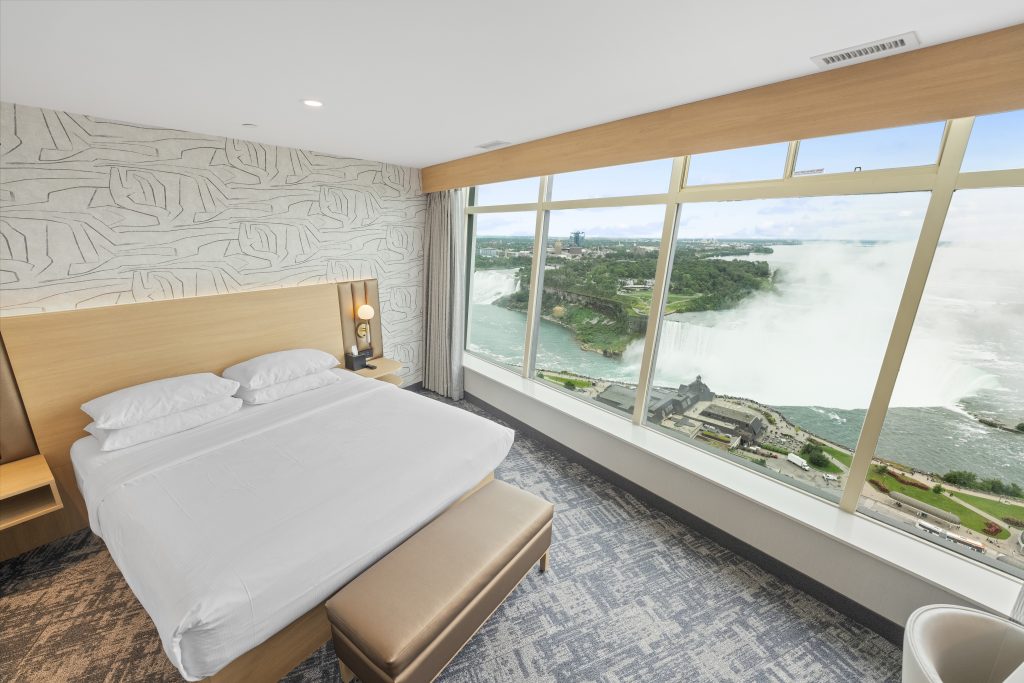
Tower Hotel Niagara Falls

Perched above Niagara Falls, the Tower Hotel offers guests a truly elevated experience in both setting and design. This landmark property underwent a full…

View Project
Hyatt House—Winnipeg

The Hyatt House Winnipeg is a six-floor, 135-room extended-stay hotel offering state-of-the-art amenities and versatile event spaces. It features 4,000 sq. ft. of adaptable…

View Project
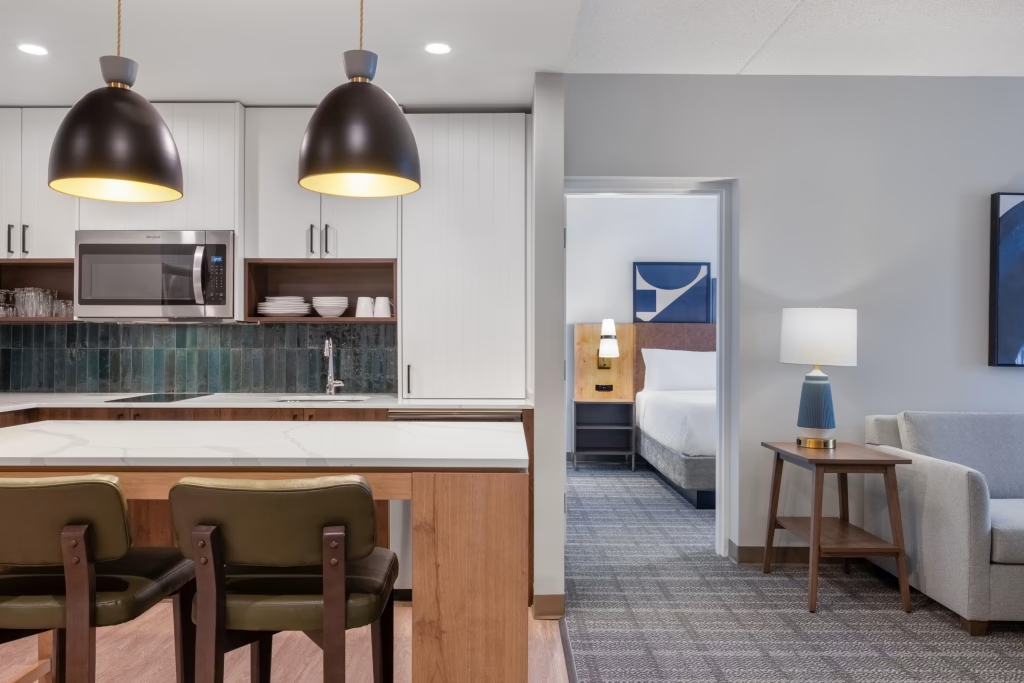
Holiday Inn & Suites St. Catharines

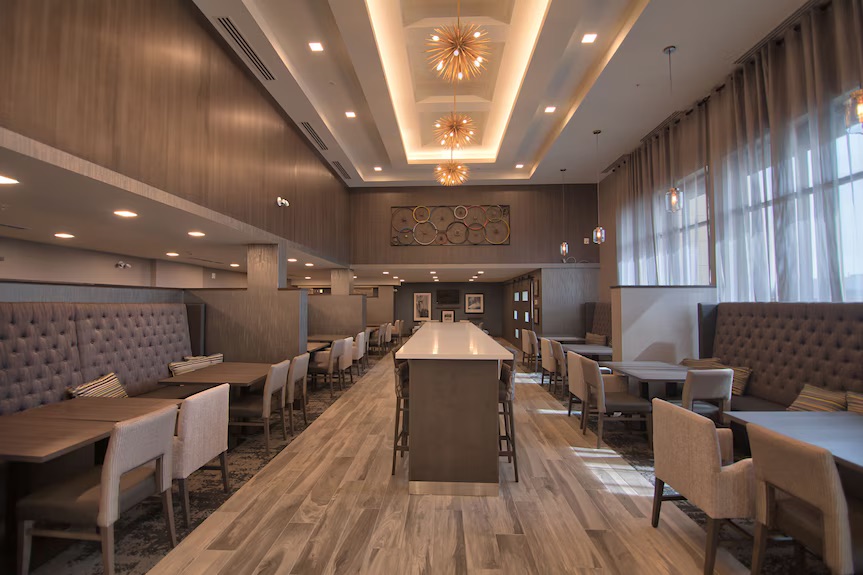
The facility boasts 17 multi-use function rooms, offering over 20,000 square feet of versatile space, ideal for meetings, banquets, conventions, trade shows, weddings, team-building…

View Project
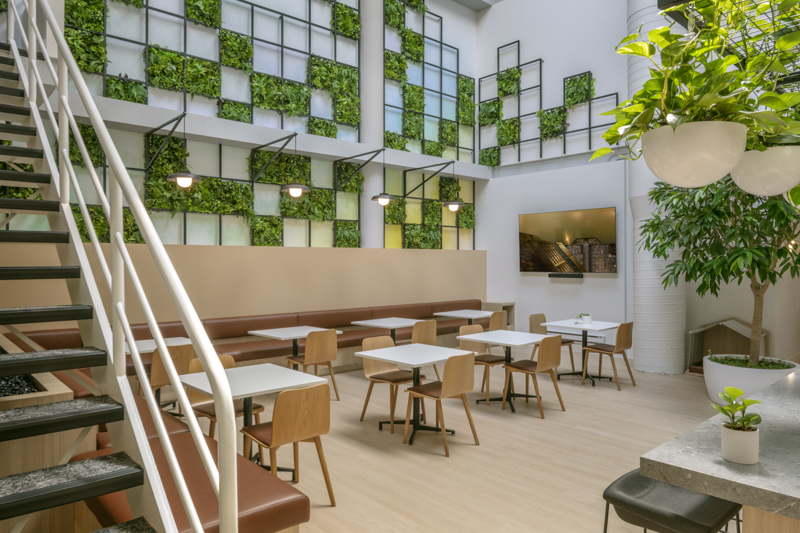
Parkway Social St. Catharines

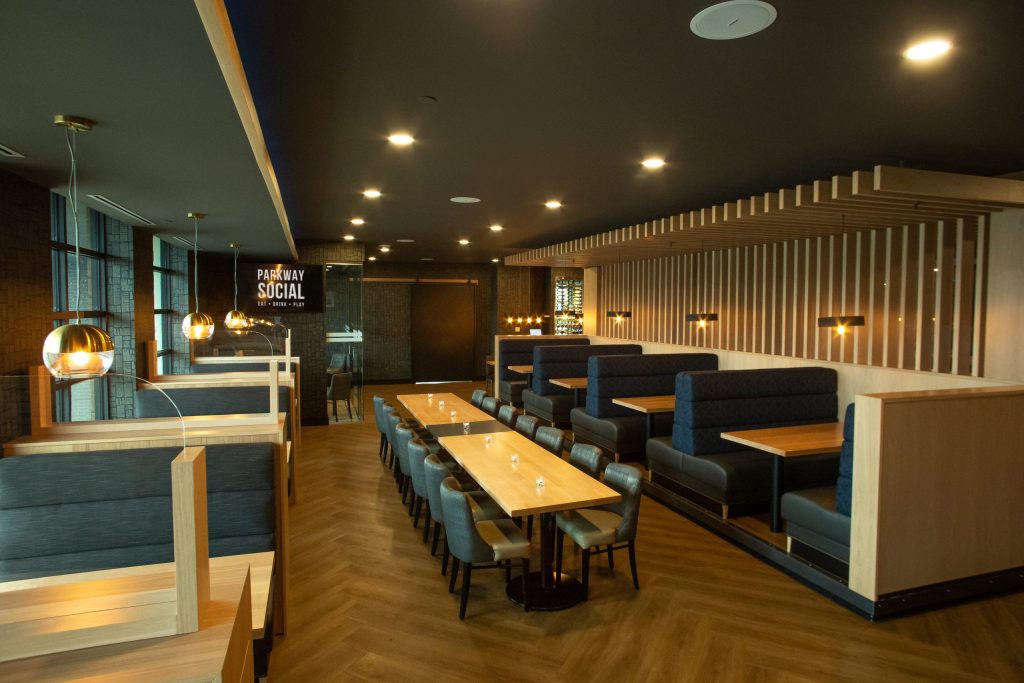
Parkway Social offers a vibrant dining experience with two distinct dining spaces, perfect for gatherings and social events. The facility features a modern and…

View Project
The Met Condos

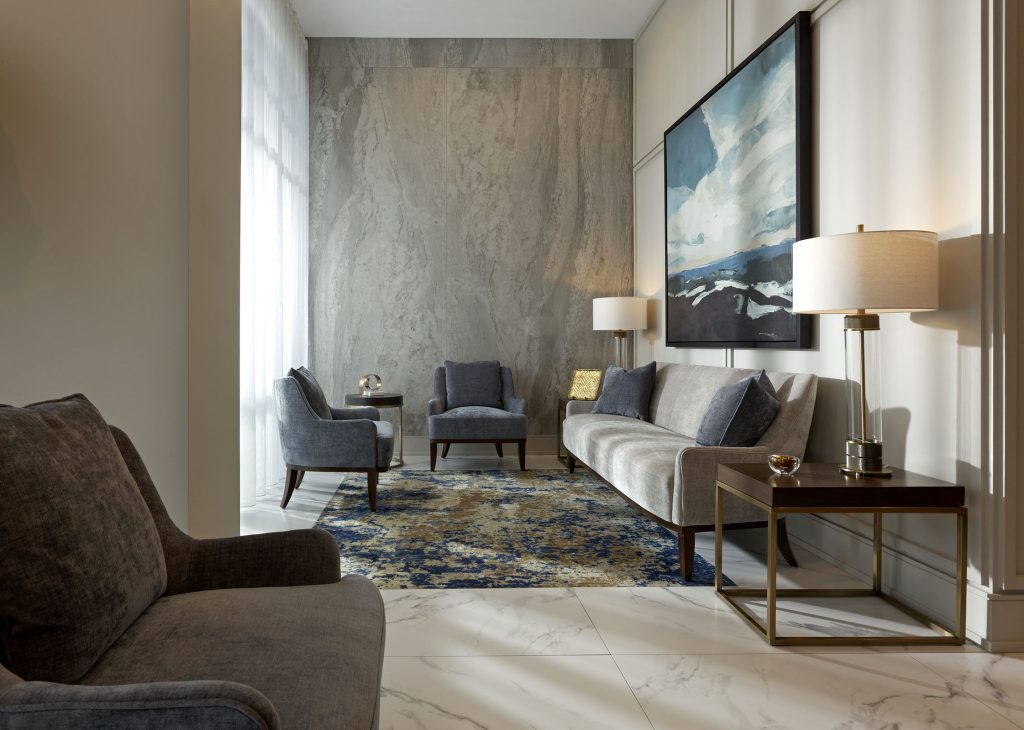
Located in Toronto, The Met Condos underwent a transformative renovation focused on the guest reception, lounge, elevator lobby at the ground floor, and parking…

View Project
Hampton Inn St. Catharines

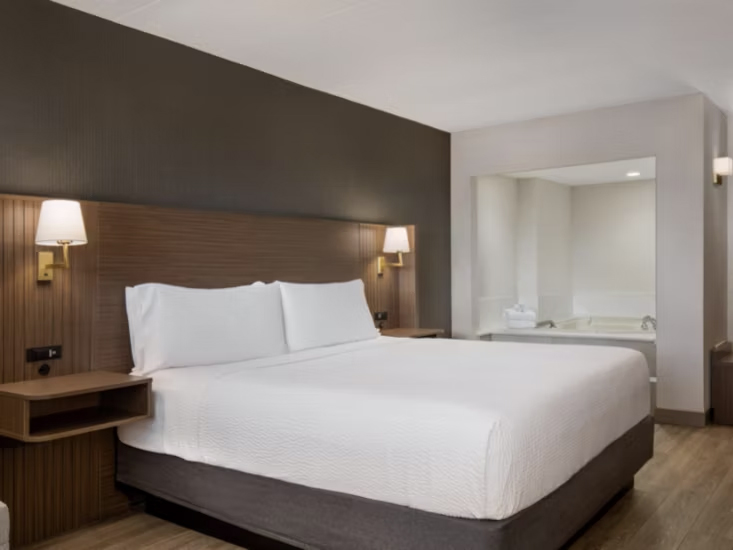
The proud recipient of a Hotelier Design award, the Hampton Inn & Suites St. Catharines is a 143-room, 7-floor property that offers a striking…

View Project
Uquutaq Society—Low Barrier Shelters

In our endeavor with the Uquutaq Society, we acknowledge the architectural expertise provided by Edge Architects LTD. Our work focuses on understanding and addressing…

View Project
Niagara Region Long Term Care and Wellness Centres
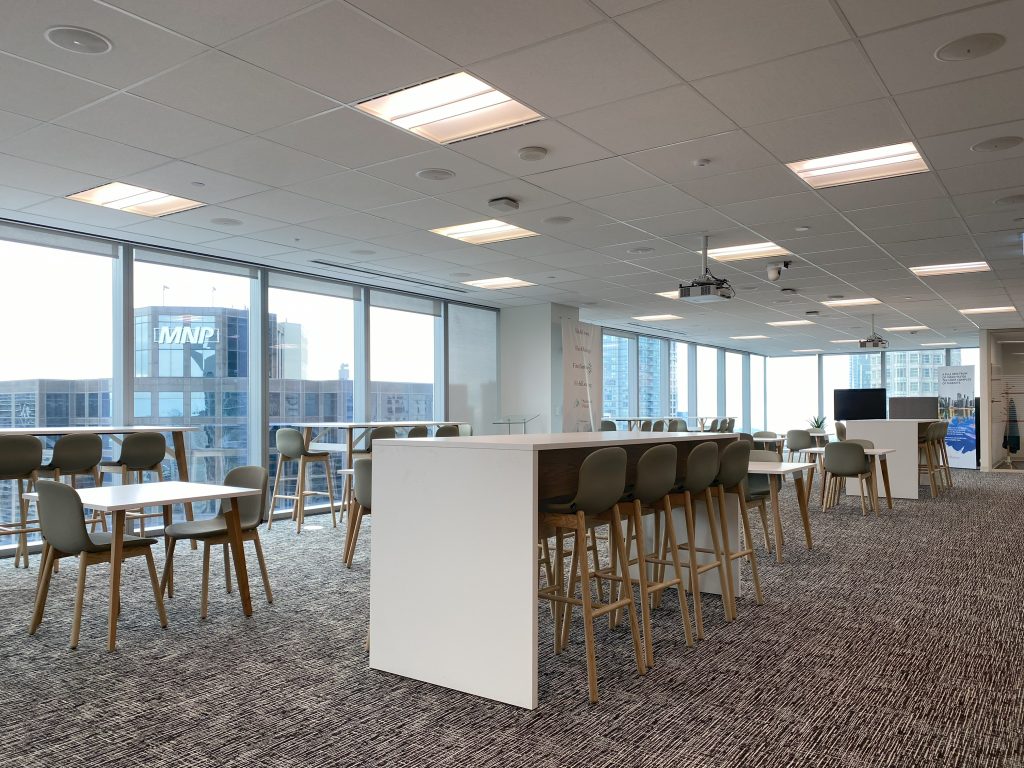
We were retained by MMMC Architects to work with the Niagara Region on the development of the interior design program for their two new…

View Project
Fitch Ratings

Fitch Ratings, one of the top three credit rating agencies internationally, aims to create a collaborative workspace with enhanced acoustic privacy by integrating open…

View Project
Candlewood Suites

Our design team led the execution of upgrading 51 rooms and common areas at the Candlewood Suites in Collingwood, Ontario, ensuring a fully operational…

View Project
Riverwalk Retirement Residence

We worked with Verve/DCMS Seniors Living and Campion Group to develop an interior design program for their 12-storey, 141-unit Retirement Residence located in a…

View Project
DLL Group

Full interior design services for a new 18,900 square foot “club house” office space for DLL staff, that would support hosting clients, team collaboration…

View Project
Shores of Port Credit Residences

We worked with Verve, developer DCMS and Global Architects on the development of the complete interior design program for their new Shores of Port…

View Project
Disney Cruise Lines (Rehearsal Space)
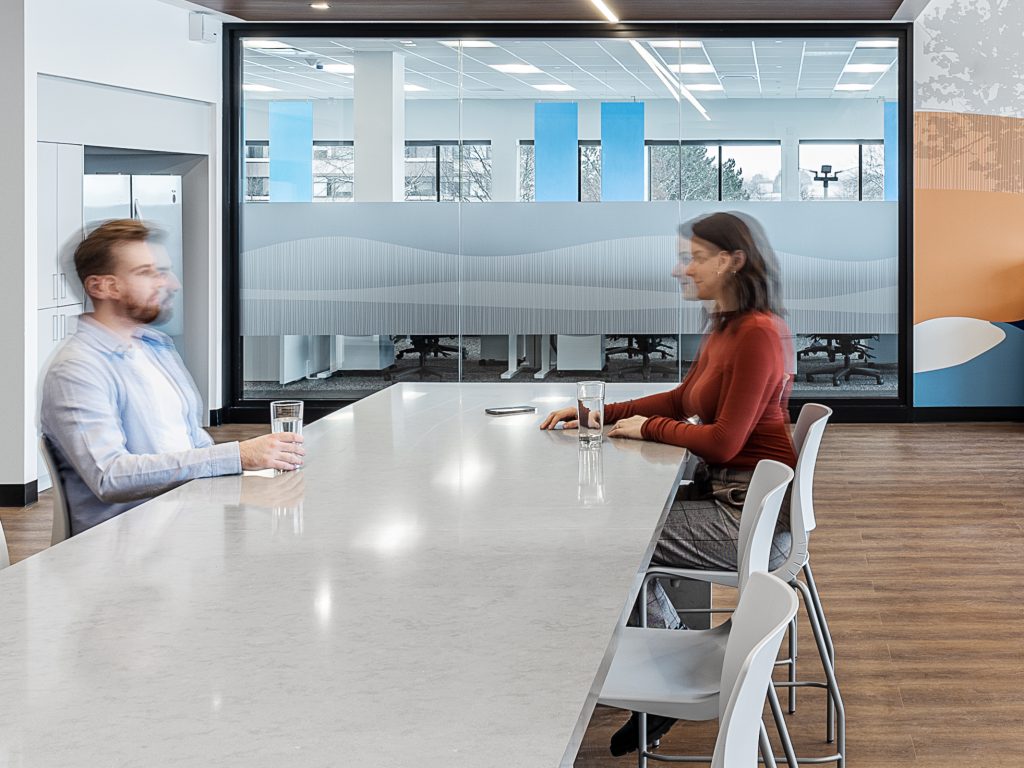
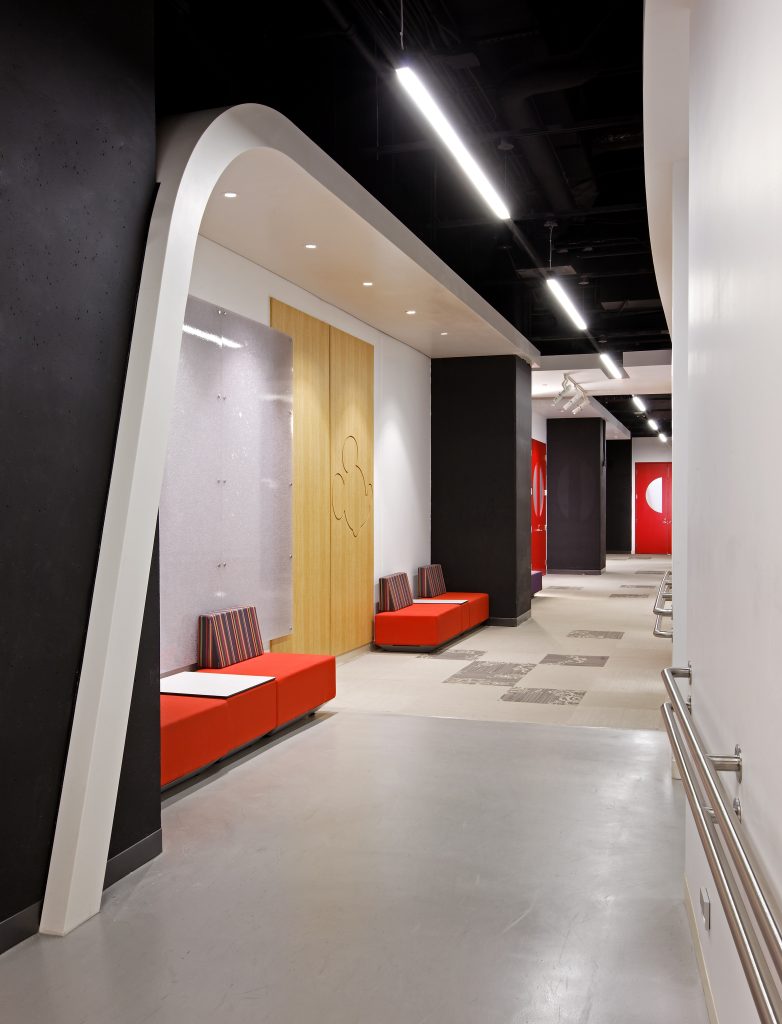
Disney Cruise Line’s rehearsal facility in the CBC building in downtown Toronto includes several high-technology rehearsal studios, a green room, commons areas and office…

View Project
Toronto Employment and Social Services
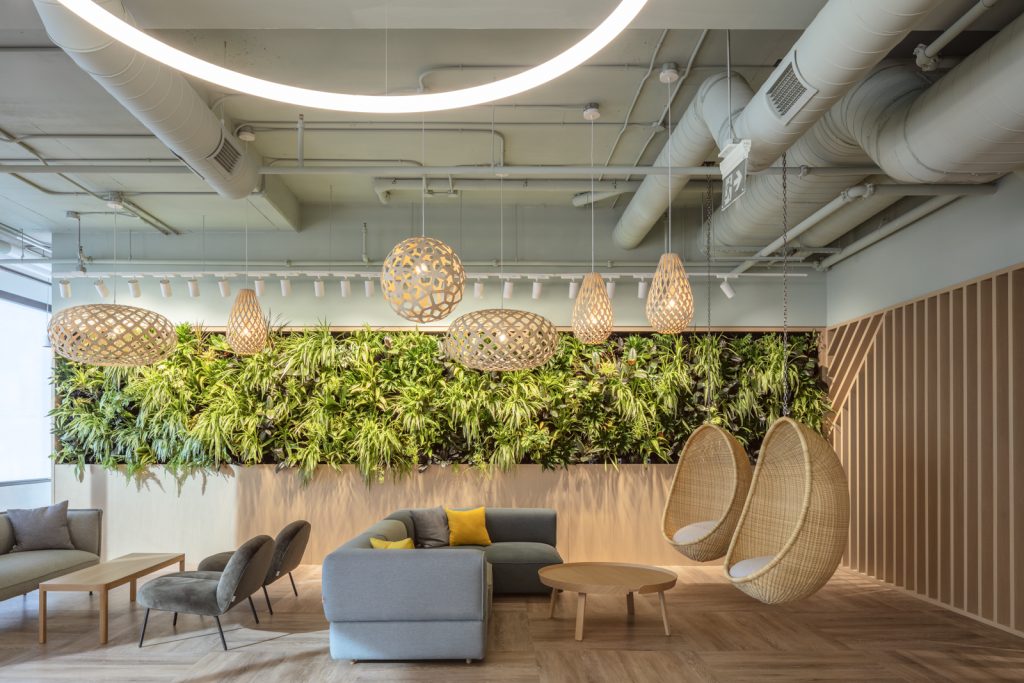
X-Design is currently working on a 33,000 square foot office renovation for the City to accommodate the Toronto Employment and Social Services department.

View Project
Achievers

Executed full interior design and project management for a 55,000 square foot new office space across three floors, showcasing adept skills in functional programming.…

View Project
Groves Memorial Community Hospital

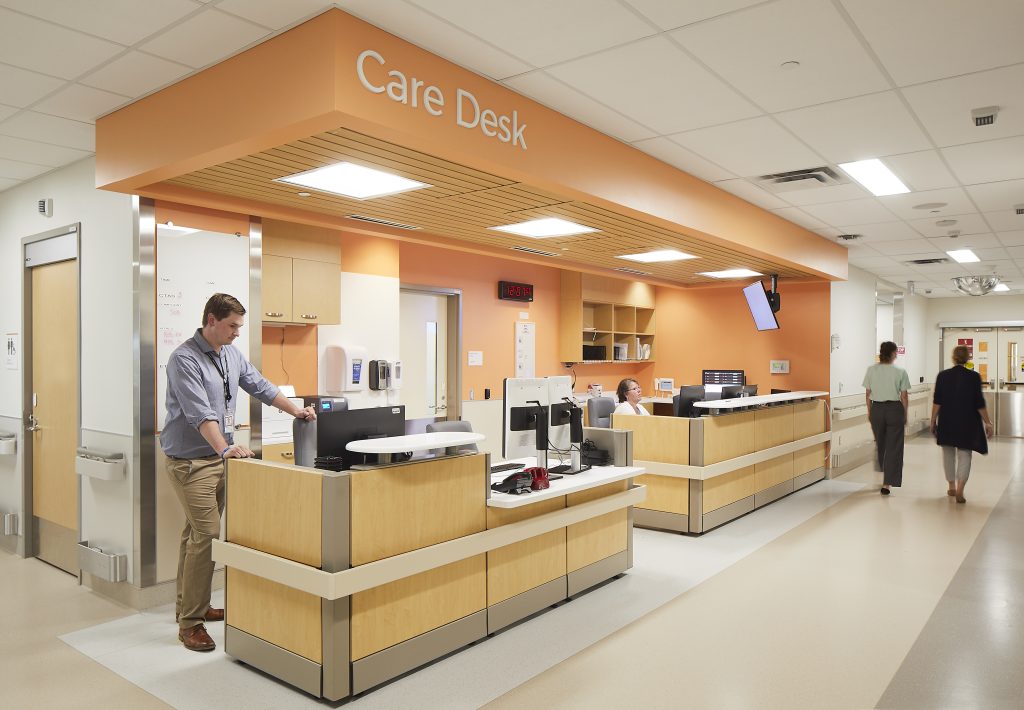
We developed the interior design program for this new 45 Bed, 152,000 sq. ft. acute care replacement hospital located on a greenfield site in…

View Project