
Specializing in senior living, long-term care, and healthcare environments,
Newcombe brings a thoughtful, human-centered approach to every project.

Trusted by Leading Senior Living and Healthcare Organizations

Specialized Design Expertise

Designing Environments That Support Wellness and Care

In 2021, Newcombe Design joined X-Design, bringing together over 30 years of specialized experience in senior living and healthcare design with the strength of a multidisciplinary design firm.

Today, Newcombe Design continues to create thoughtful, person-centred environments that support wellness, comfort, and community, backed by enhanced resources, project management expertise, and a team of over 40 design professionals.

Design Inspiration,
Delivered

Be the first to hear about new projects, trends in hospitality interiors, and exclusive behind-the-scenes updates.

    Comprehensive
    Design Services

    By leveraging a full-stack architecture, we deliver an incredibly robust and scalable solution tailored to enterprise needs.

    Master Planning

    Develop a dynamic long term planning document that sets a framework for sustainable growth, guiding future development and infrastructure decisions.

    Functional Programming

    A comprehensive approach that incorporates patient transport, material flow, and compliance with regulations and space standards. This focus on functionality guarantees efficient workflows, patient safety, and optimal utilization of space.

    Signage and Wayfinding

    Custom designed wayfinding and signage within work environments, improving efficiency and creating a cohesive, branded aesthetic.

    Standards Development

    Create a versatile kit of components that serve their intended purpose, can be adapted to various settings, and are capable of meeting critical timelines and budget constraints

    Project Management

    Coordinate all services, consultants, and design elements to achieve the best result. Schedule updates, progress reports, and preparation of tender and contract documents, while also managing project closeout and commissioning.

    Interior Design

    Strategic enhancement of an environment to create a functional and aesthetically pleasing space that caters to the specific needs of its users, fostering productivity and well-being.

    Equipment Planning

    Identify, evaluate, and procure the necessary medical and non-medical equipment to optimize performance, ensure safety, and enhance productivity in various operational environments.

    FF&E Selection

    Ensuring functionality, enhancing aesthetics, reflecting the organization’s brand and adhering to budget constraints, defining the space’s purpose and comfort.

    Spaces Designed
    Around People

    Explore environments shaped by the everyday needs of residents, patients, families, and care teams. Each project brings together thoughtful planning, functionality, and a strong sense of place.

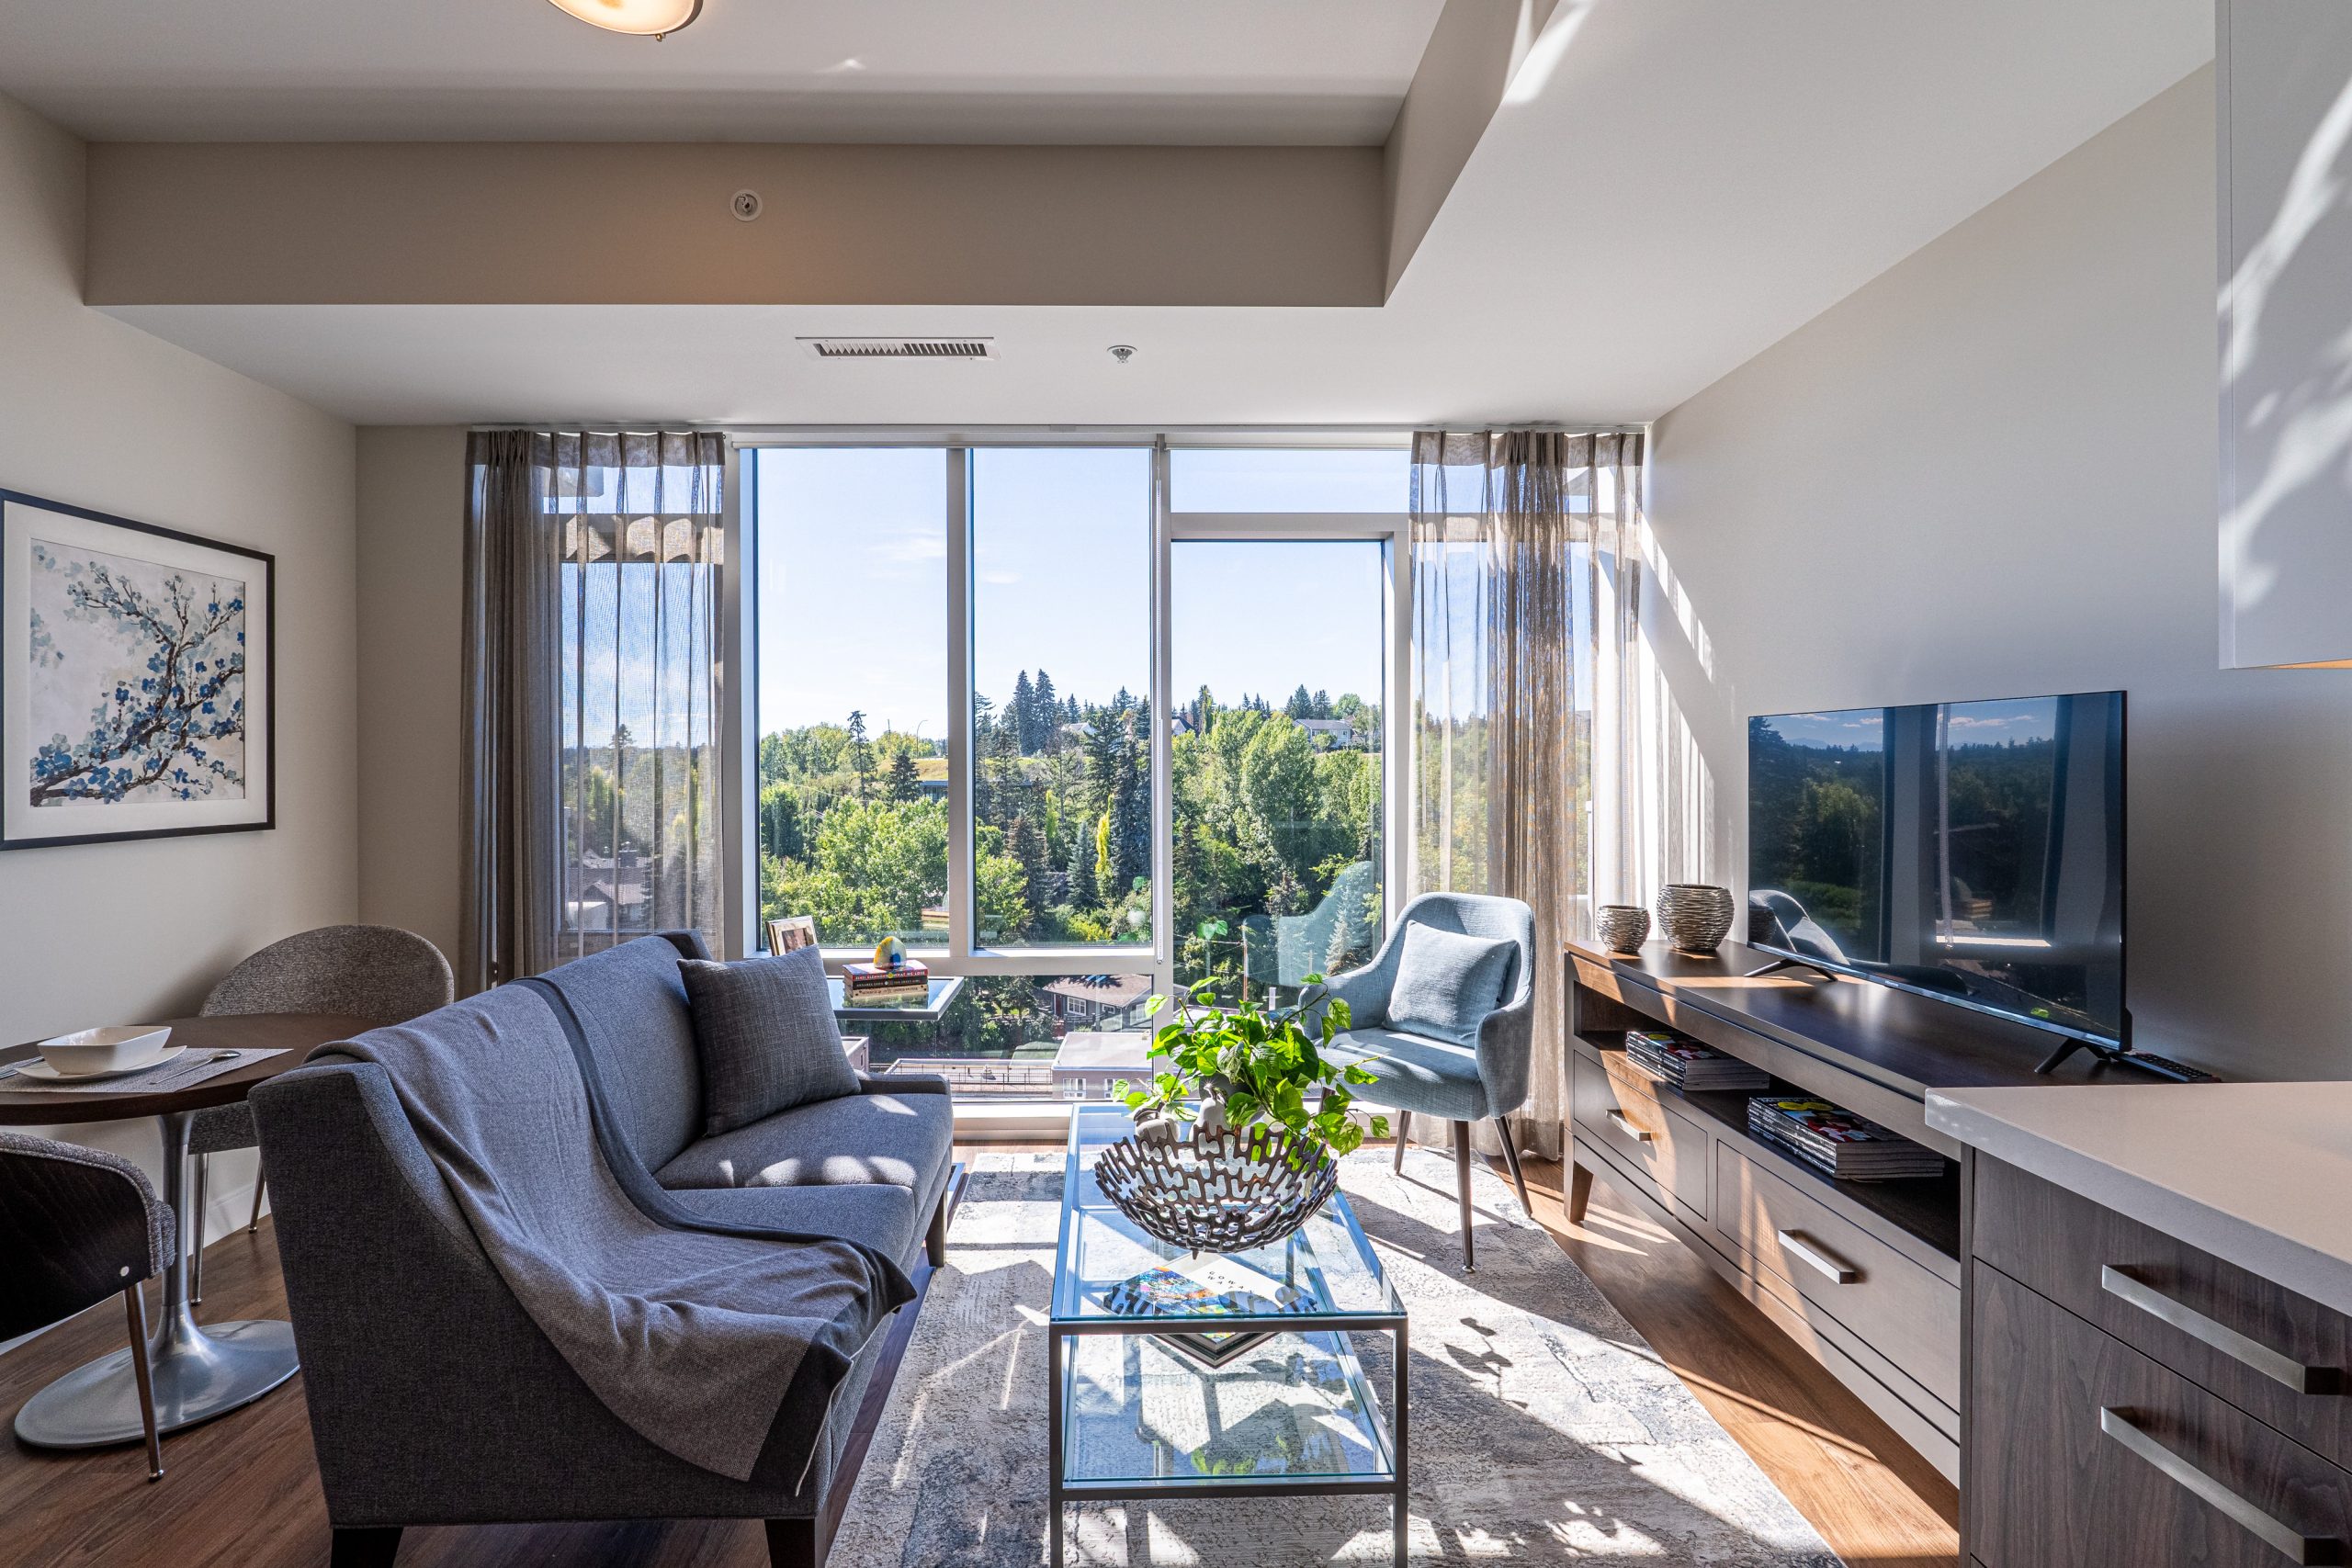
    Riverwalk Retirement Residence
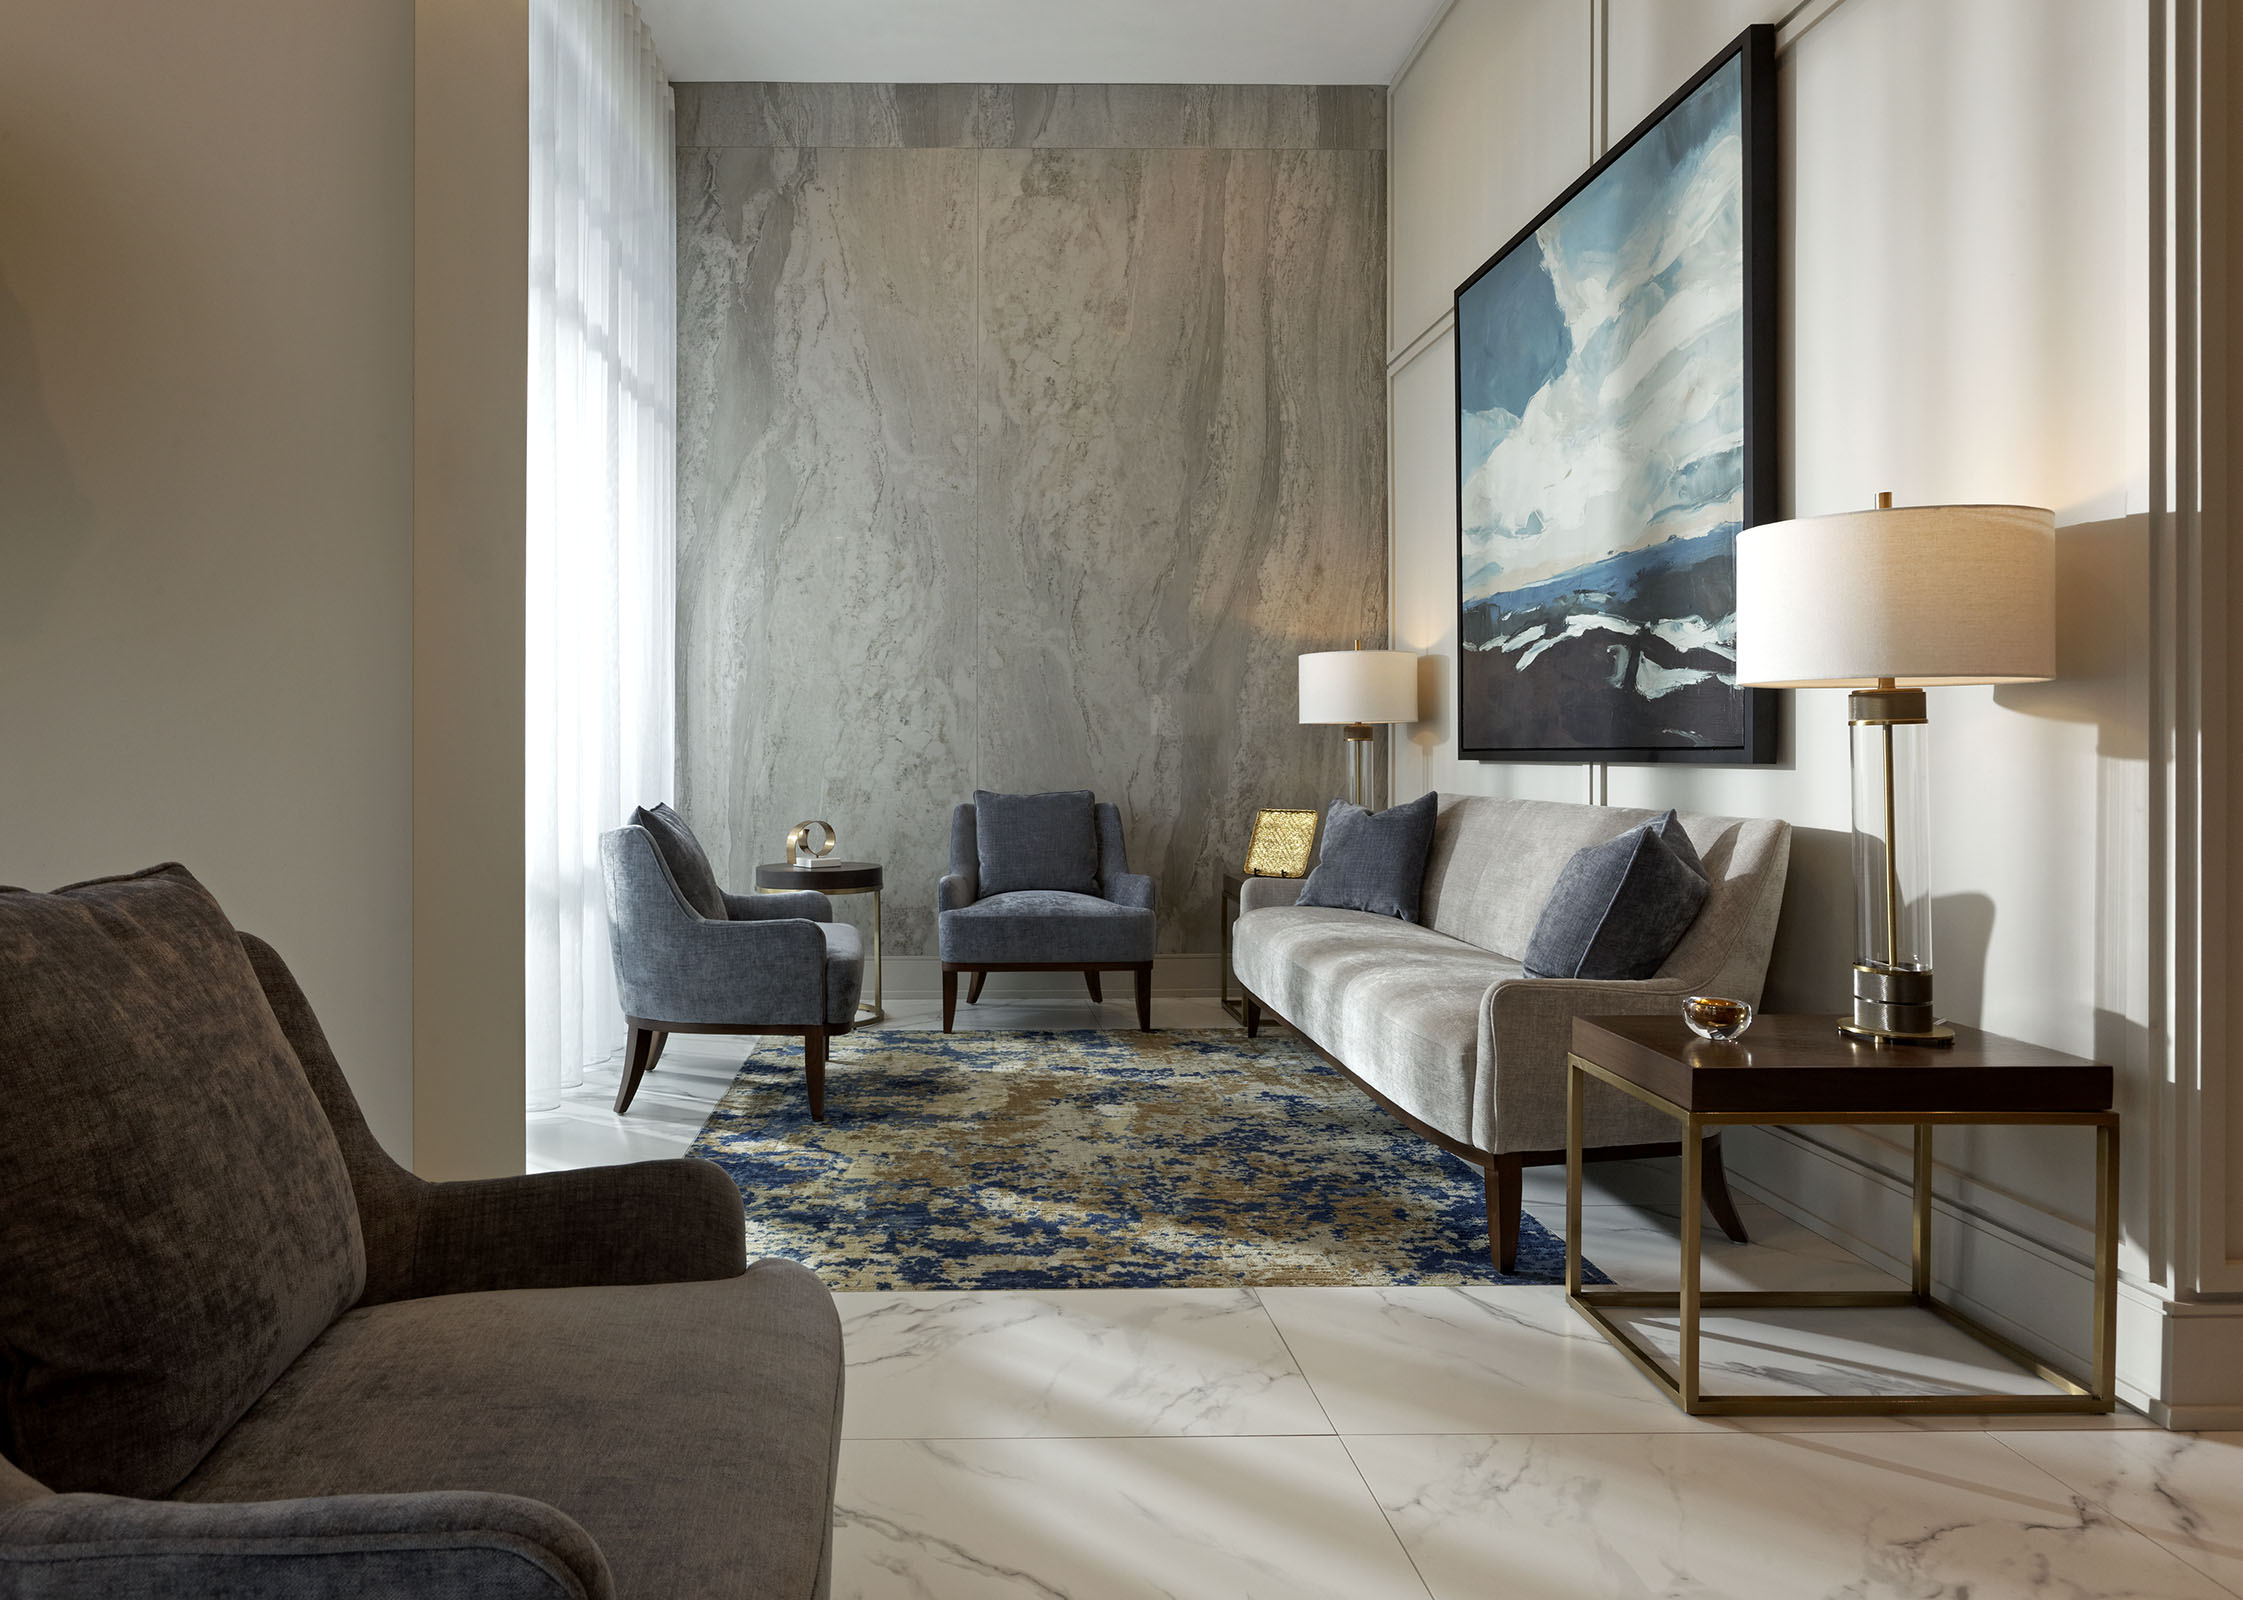
    Shores of Port Credit Residences
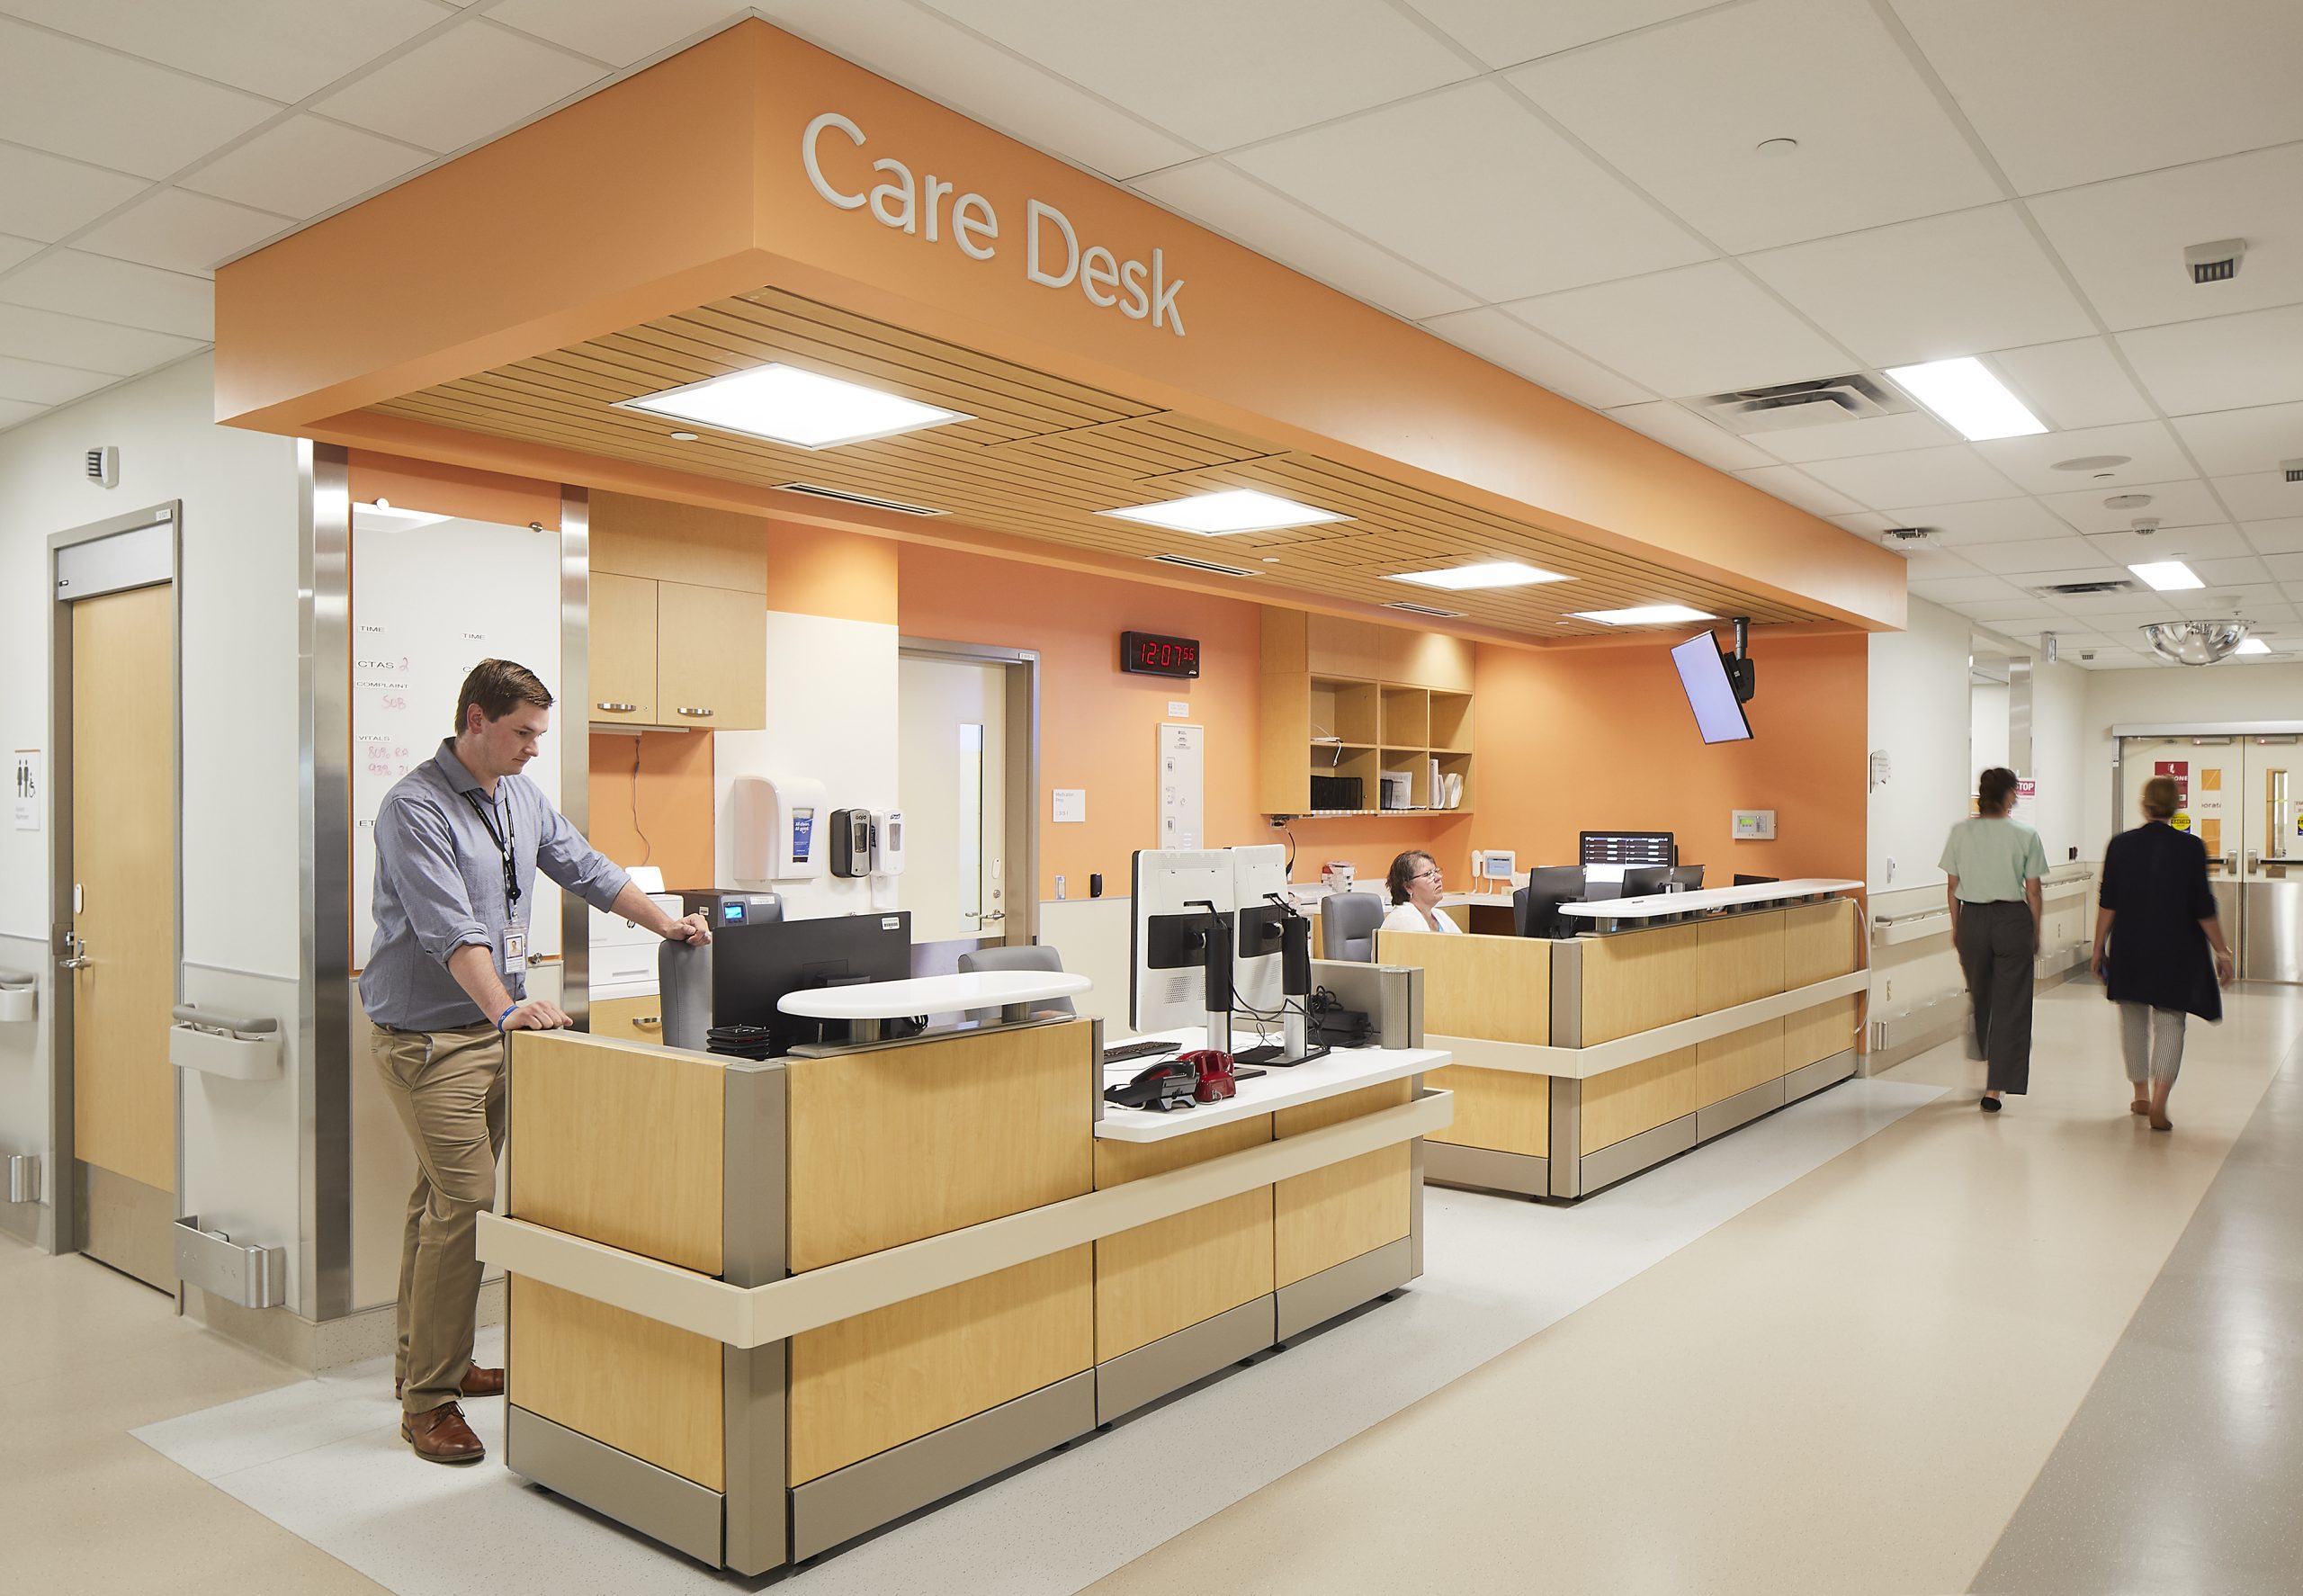

    Groves Memorial Community Hospital
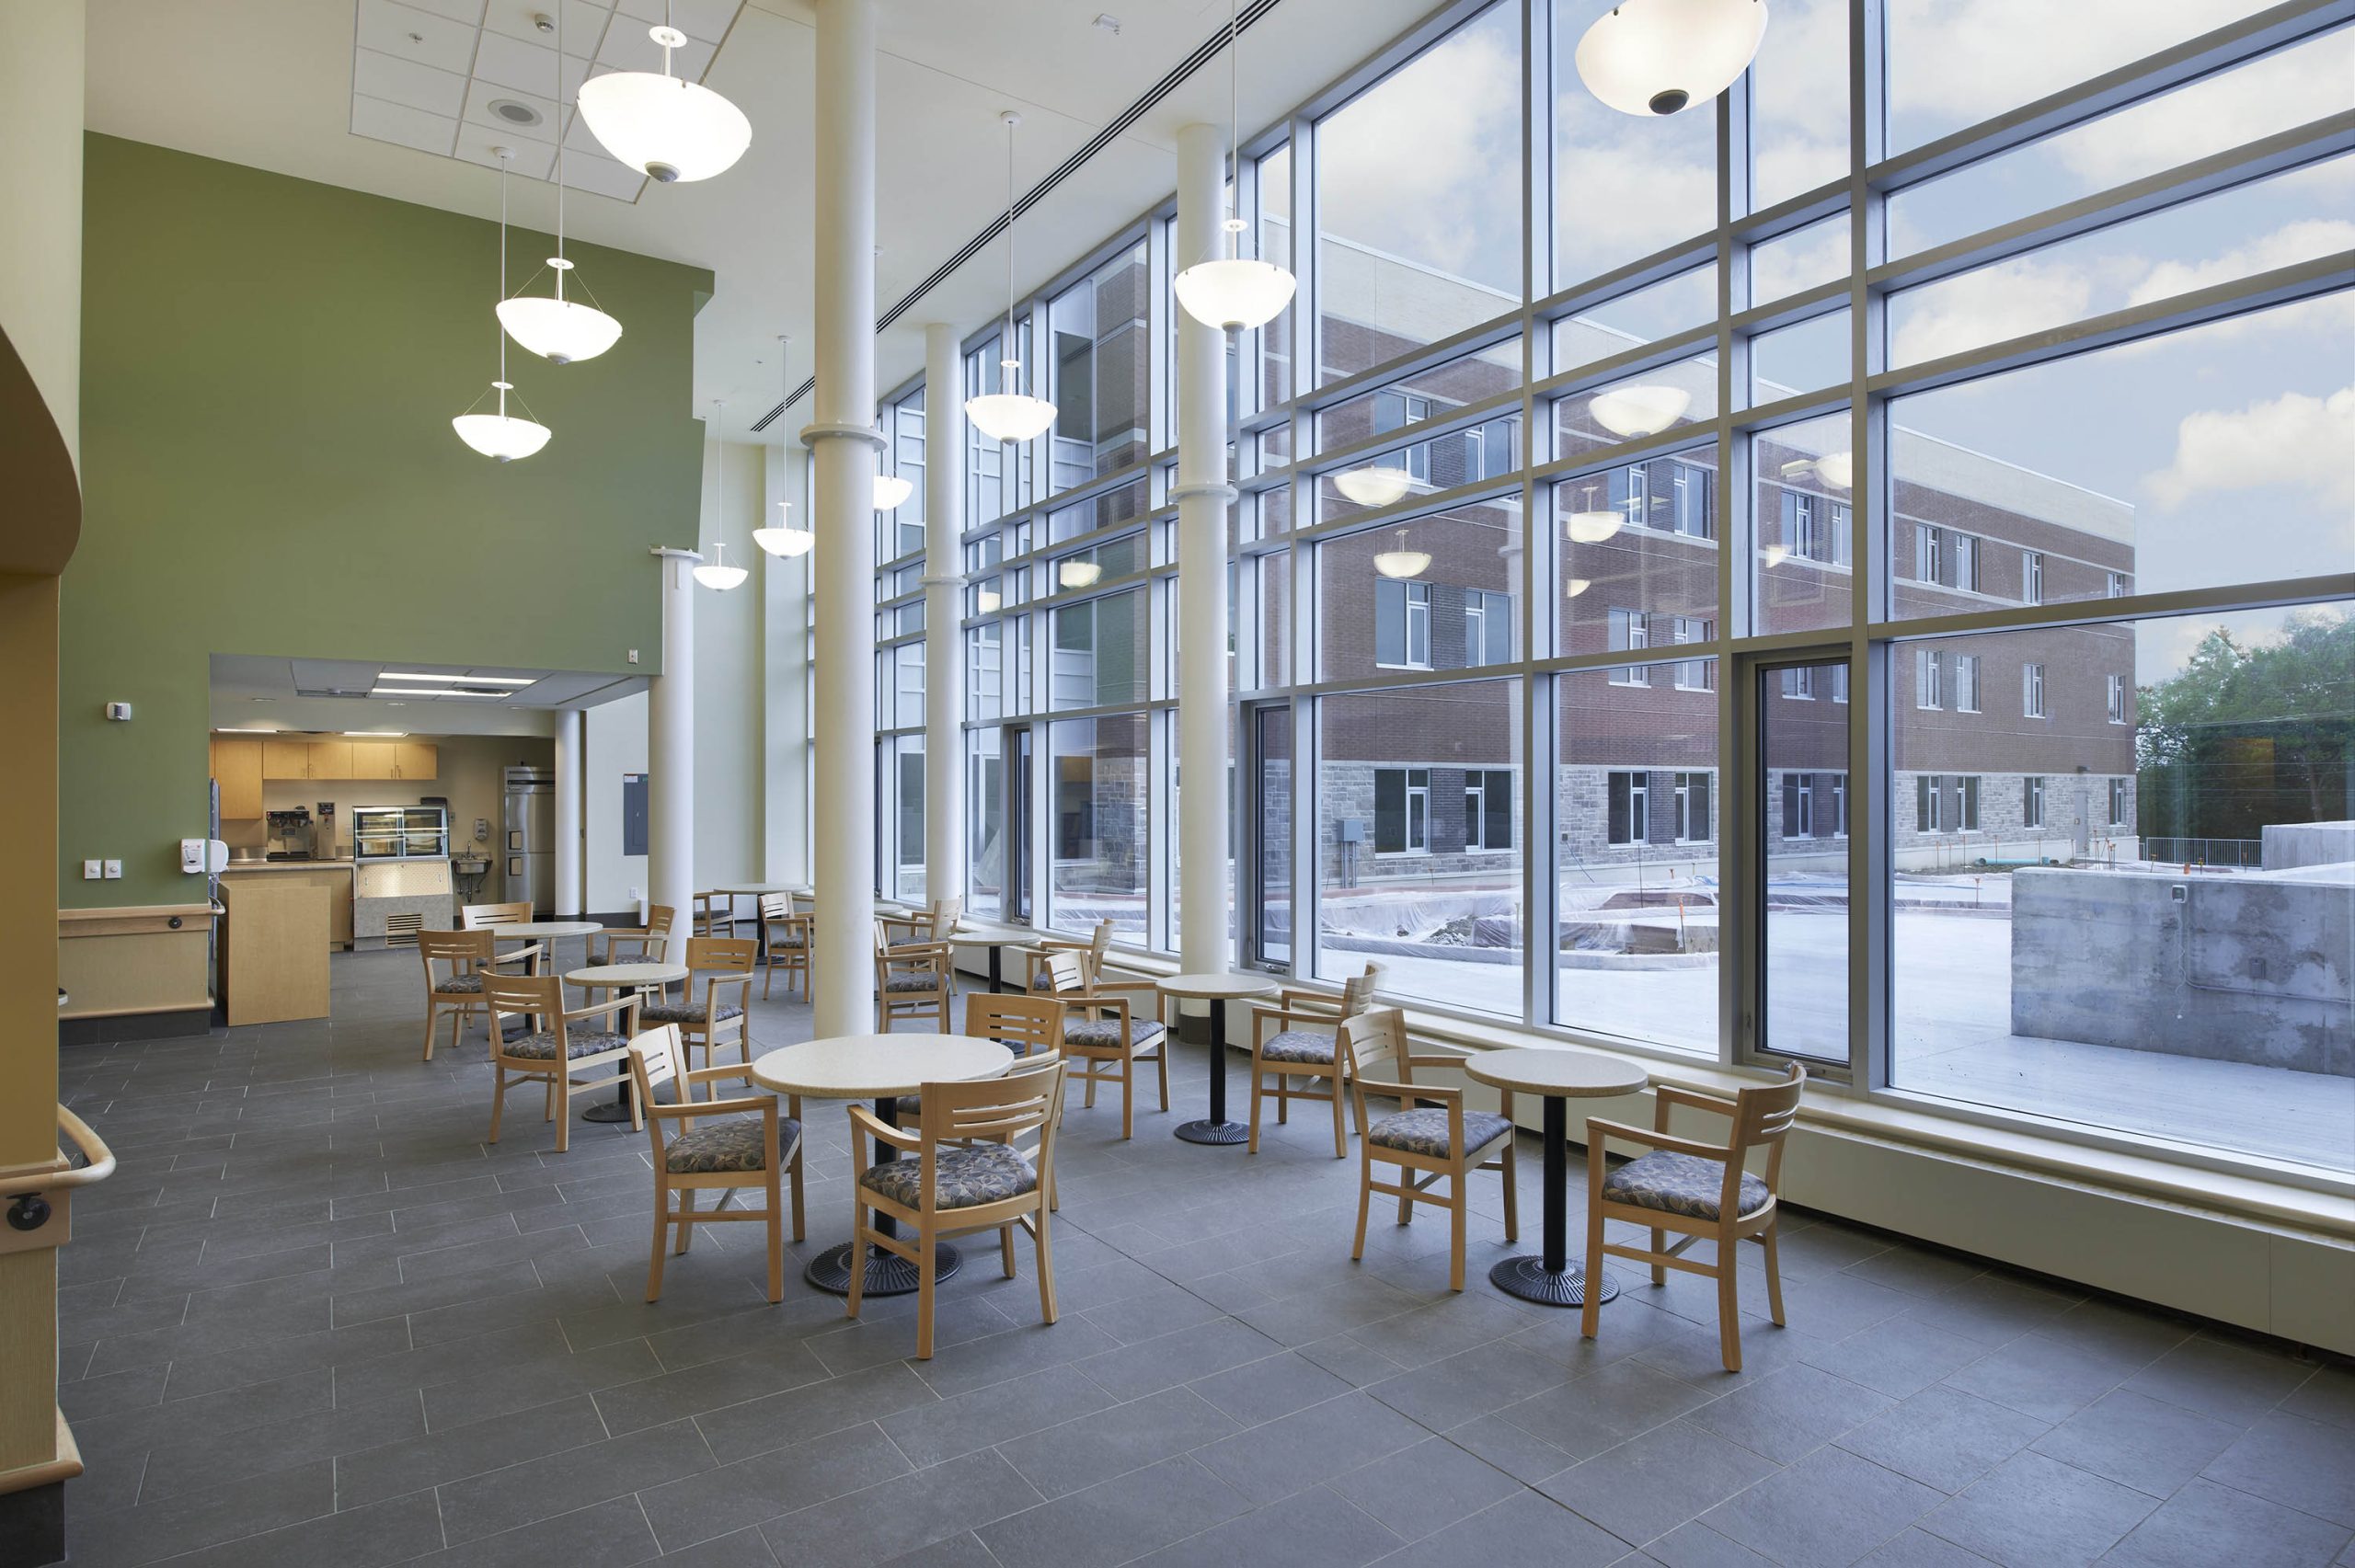
    St. Joseph’s Health Care Southwest Centre for Forensic Mental Health Care

    Your Vision.
    Our Expertise.

    Whether you’re planning a new development or transforming an existing space, Newcombe brings specialized knowledge and a collaborative approach to every project.

    • Toronto, Ontario

      X-Design
      1135 Dundas Street East
      Toronto, Ontario
      M4M 1R9
      Canada
    • Hamilton, Ontario

      X-Design
      118 James St. North
      Hamilton, Ontario
      L8R 2K7
      Canada
    • Subscribe to Our Newsletter

    Riverwalk Retirement Residence

    We worked with Verve/DCMS Seniors Living and Campion Group to develop an interior design program for their 12-storey, 141-unit Retirement Residence located in a…

    View Project
    Shores of Port Credit Residences

    We worked with Verve, developer DCMS and Global Architects on the development of the complete interior design program for their new Shores of Port…

    View Project
    Groves Memorial Community Hospital

    We developed the interior design program for this new 45 Bed, 152,000 sq. ft. acute care replacement hospital located on a greenfield site in…

    View Project
    Fairview Lodge LTC

    We were part of the design team assembled by MMMC Architects to work with Fairview Lodge, and Durham Region on the development of the…

    View Project
    St. Joseph’s Health Care Southwest Centre for Forensic Mental Health Care

    We were retained, as part of the FF&E consulting team, by Ellis Don to plan and procure over $7 million of furniture for St.…

    View Project