Render vs Reality: How Design Intent Translates from Concept to Completion
Renderings set the vision, but bringing a space to life involves hundreds of decisions along the way. Looking at a few X-Design projects from concept to completion, we explore what stayed true to the original design, what evolved, and how intent translates into the finished space.
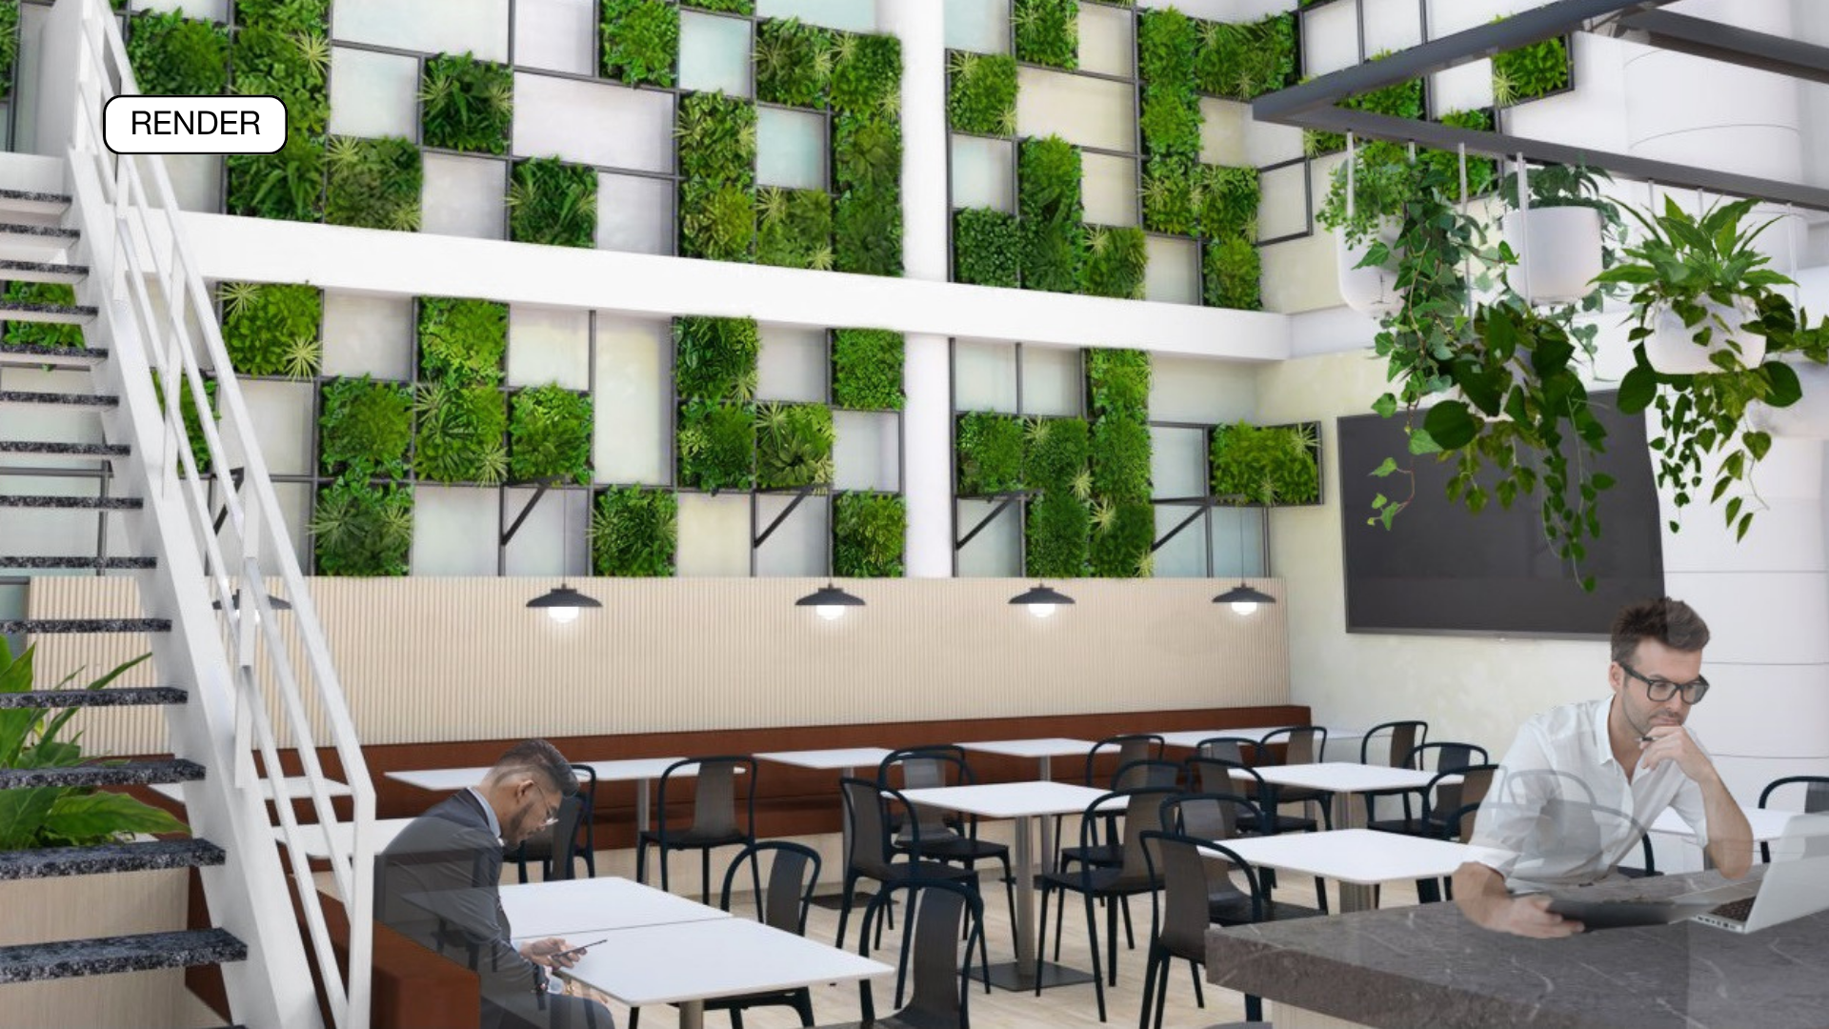
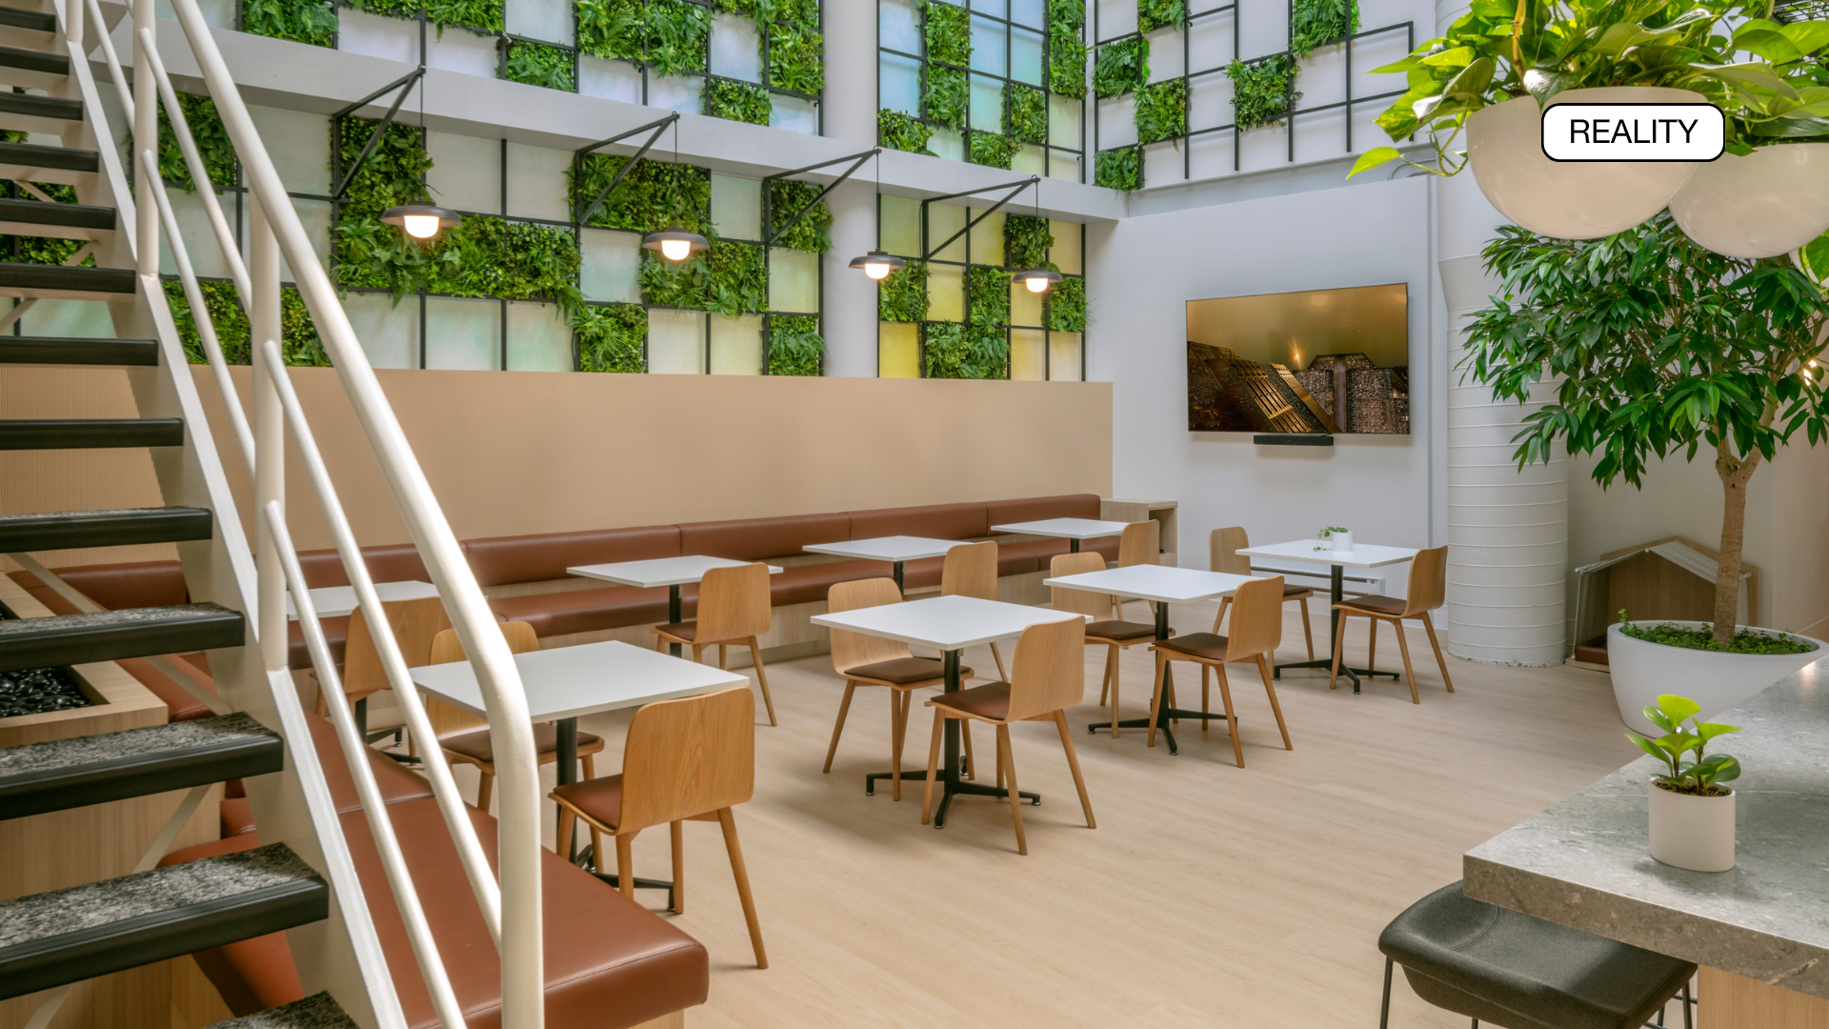
Cubert
Designing for Gathering
At Cubert, this café-style space creates an informal place to meet, eat, or step away from the desk. The finished space closely follows the render, carrying through the living wall, open layout, and mix of seating.
Design Intent Carried Through
Mix of café and casual seating
Warm finishes and custom millwork
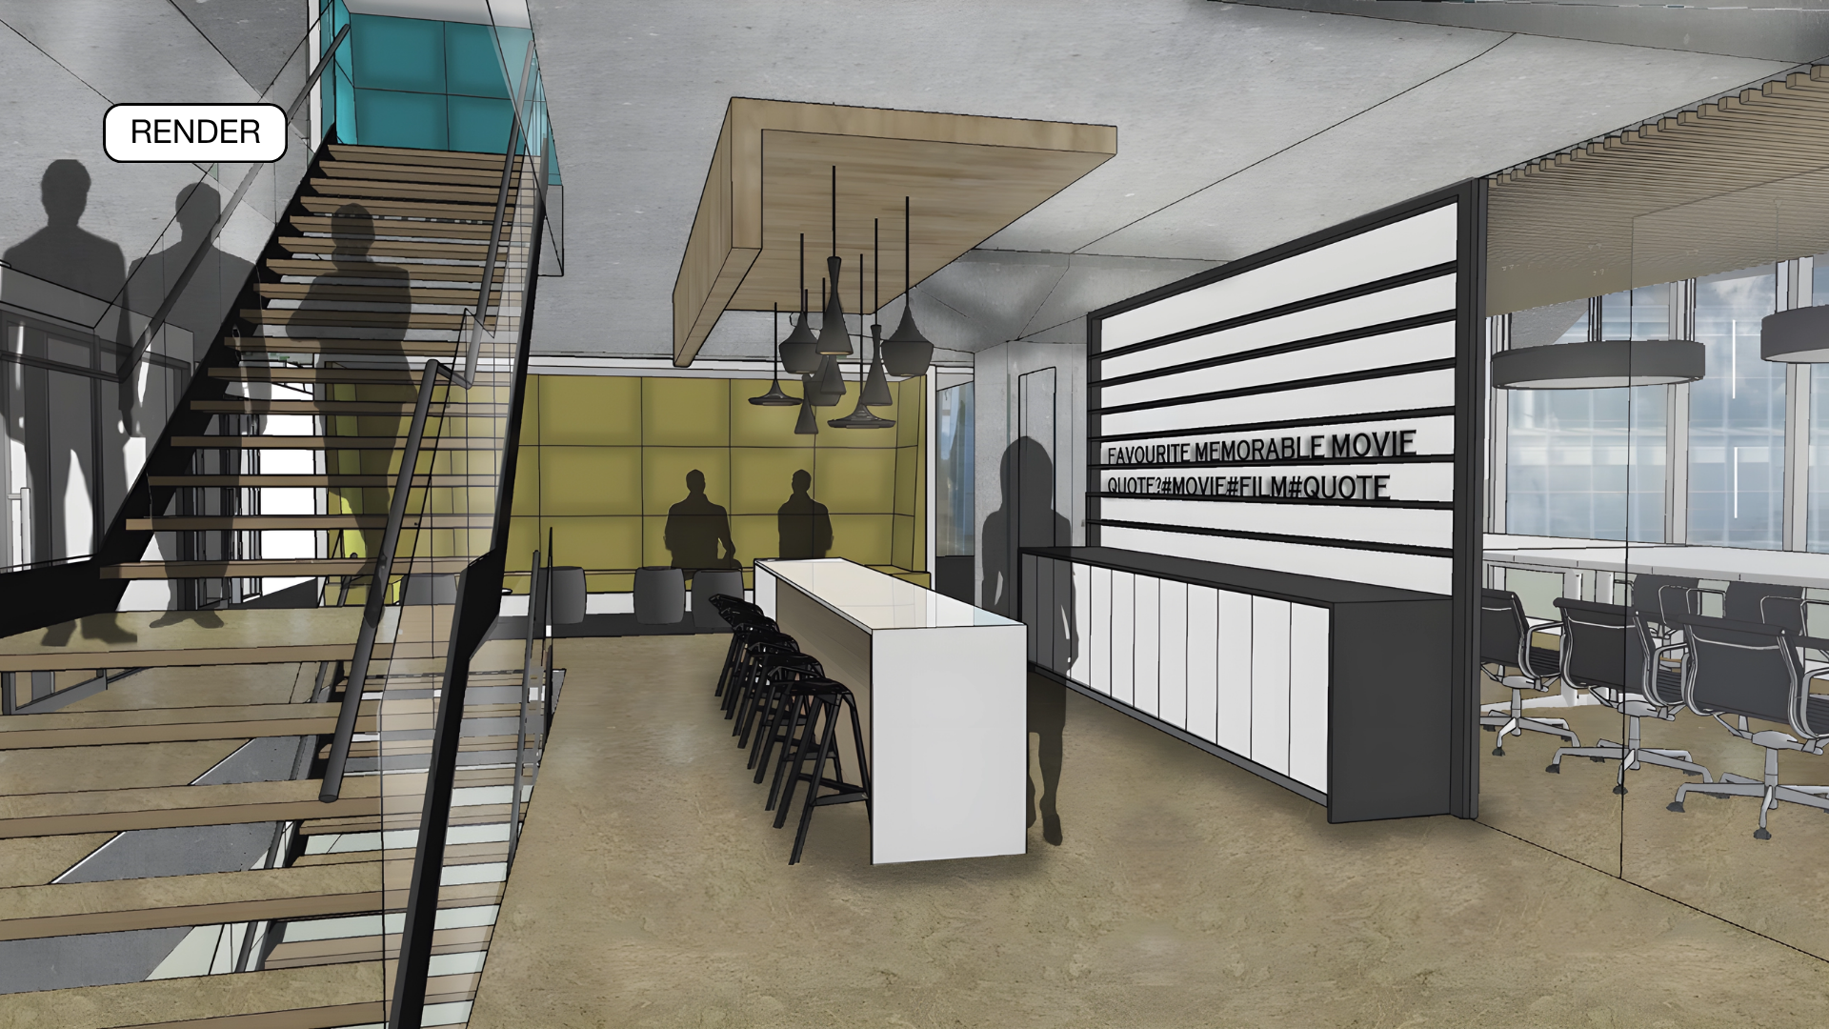
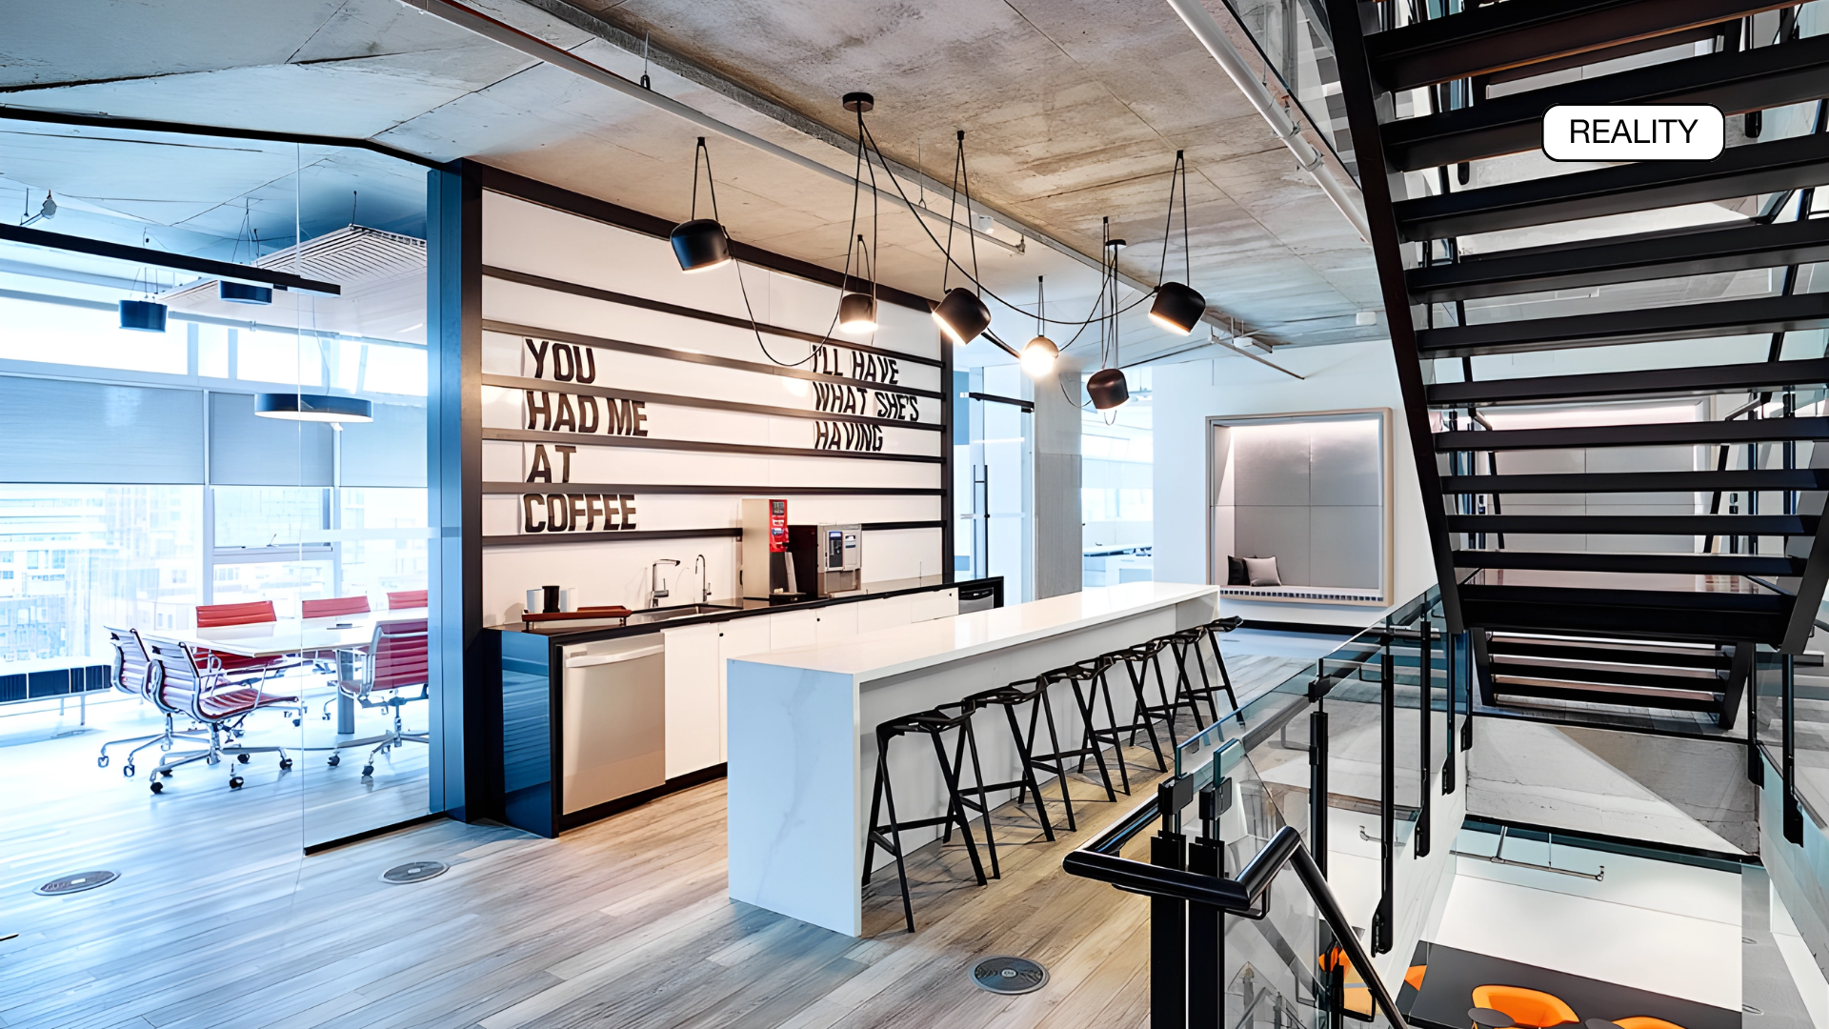
Entertainment One
More Than a Coffee Bar
At Entertainment One, the coffee bar is built into a high-traffic part of the workplace, right beside the feature stair. The layout turns a circulation zone into a more active, useful part of the office.
Long counter seating carried through
Pendant lighting retained over the bar
Open-riser stair preserves sightlines
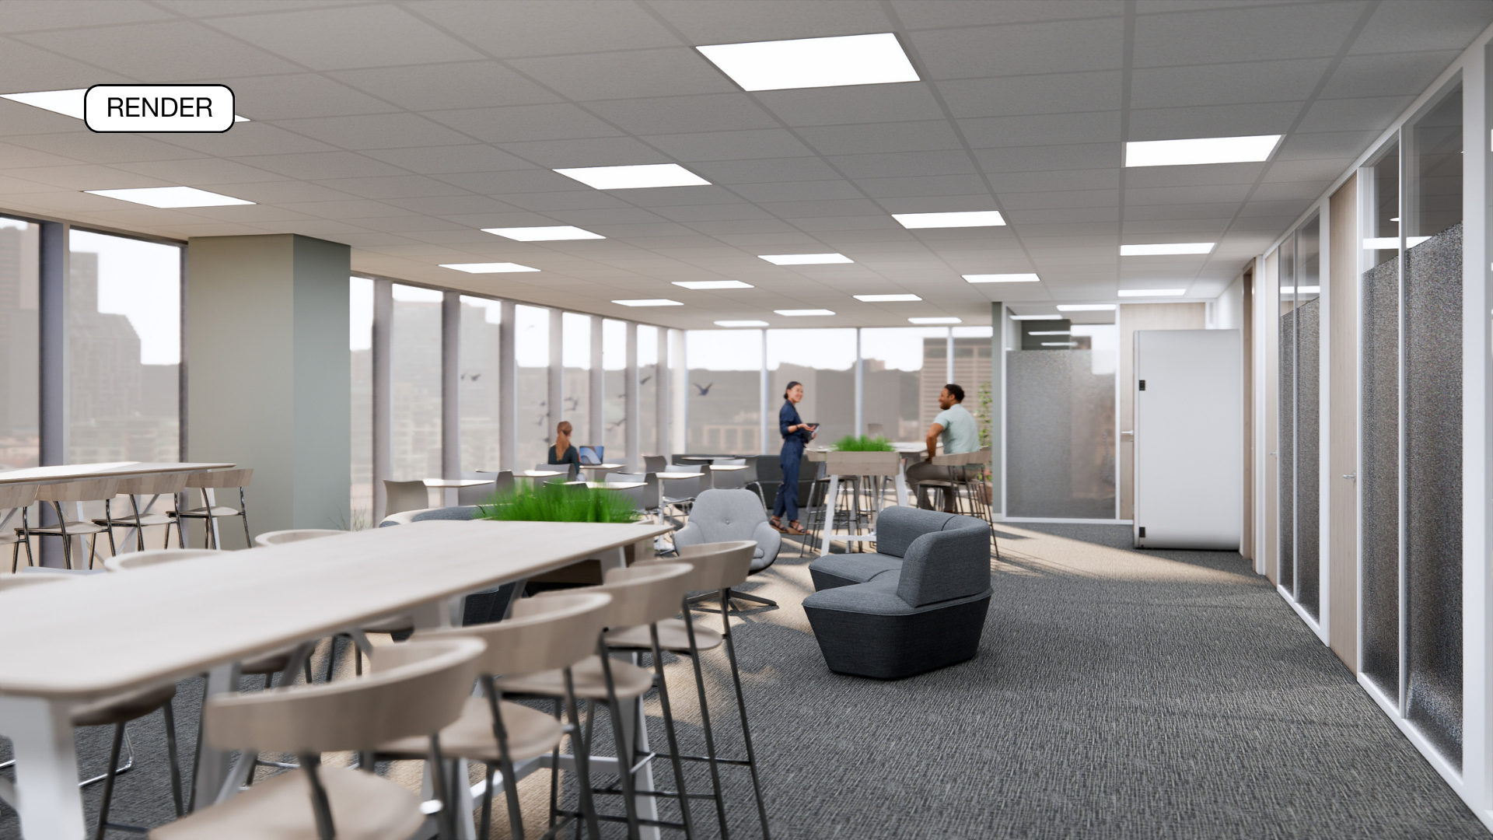
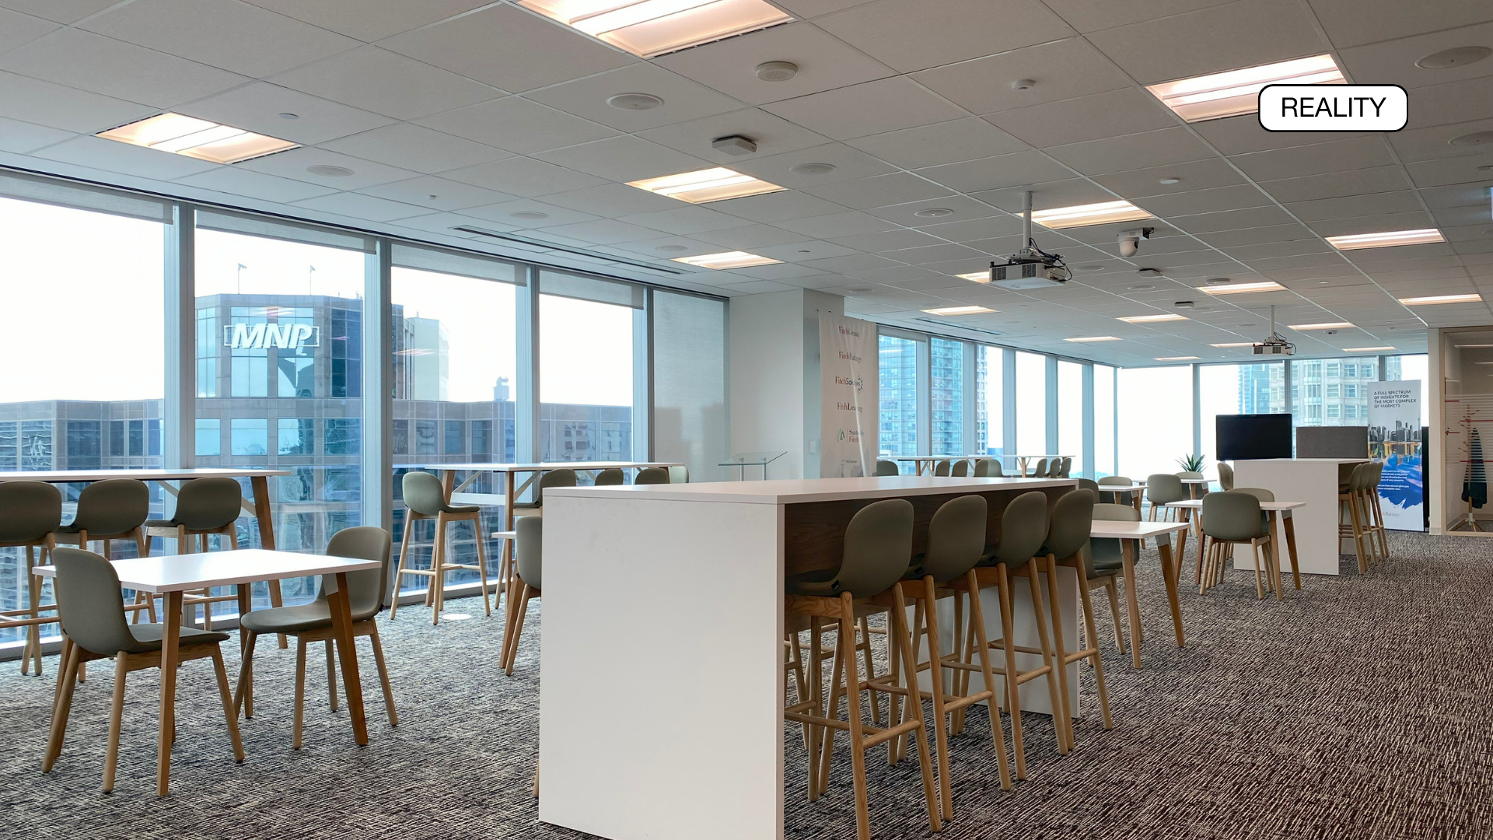
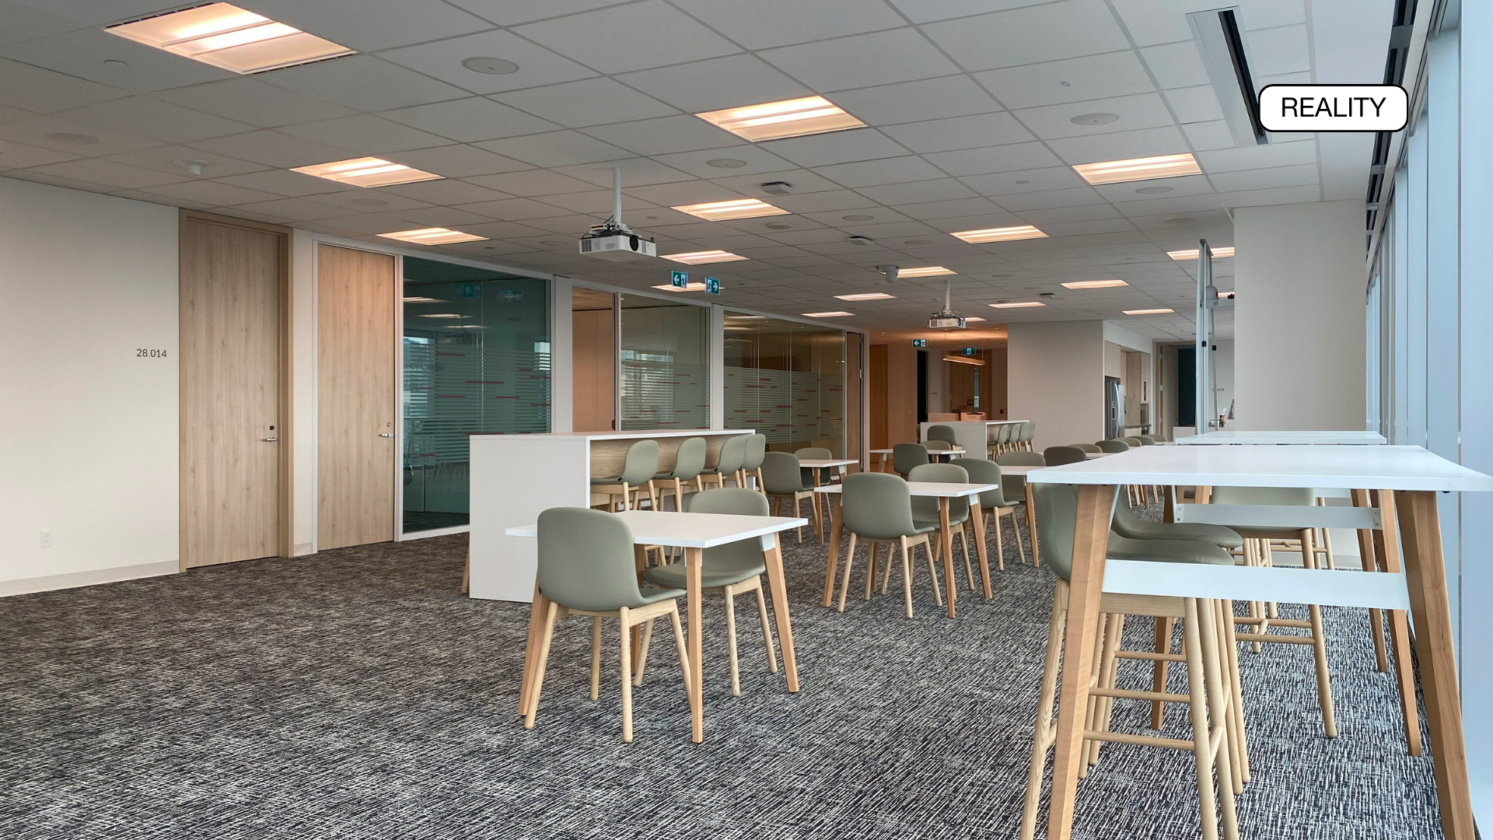
Fitch Ratings
Where Daylight Shapes the Space
At Fitch Ratings, this open collaboration area is arranged along the perimeter to make the most of the floor-to-ceiling windows. The finished space keeps the same bright, open feel shown in the render, with a mix of communal and casual seating.
Mix of high-top and standard-height seating
Open layout keeps views and daylight unobstructed
Flexible setup supports both group and individual use
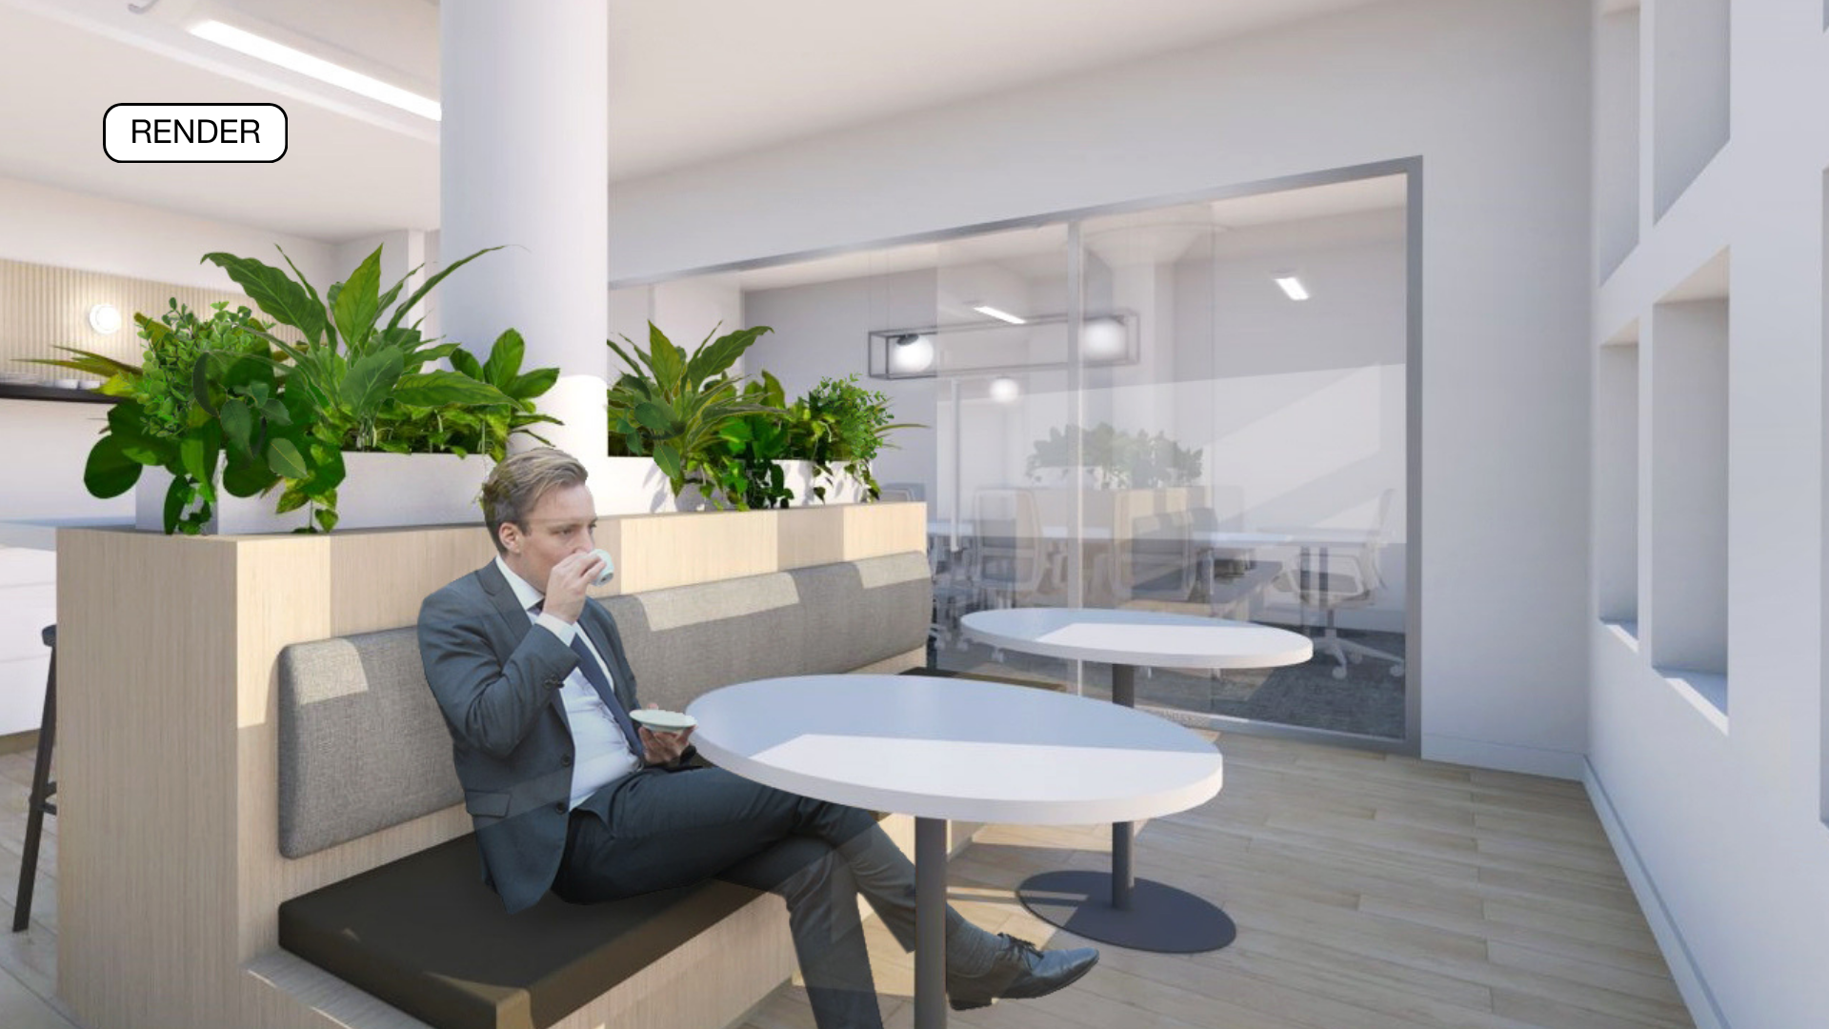
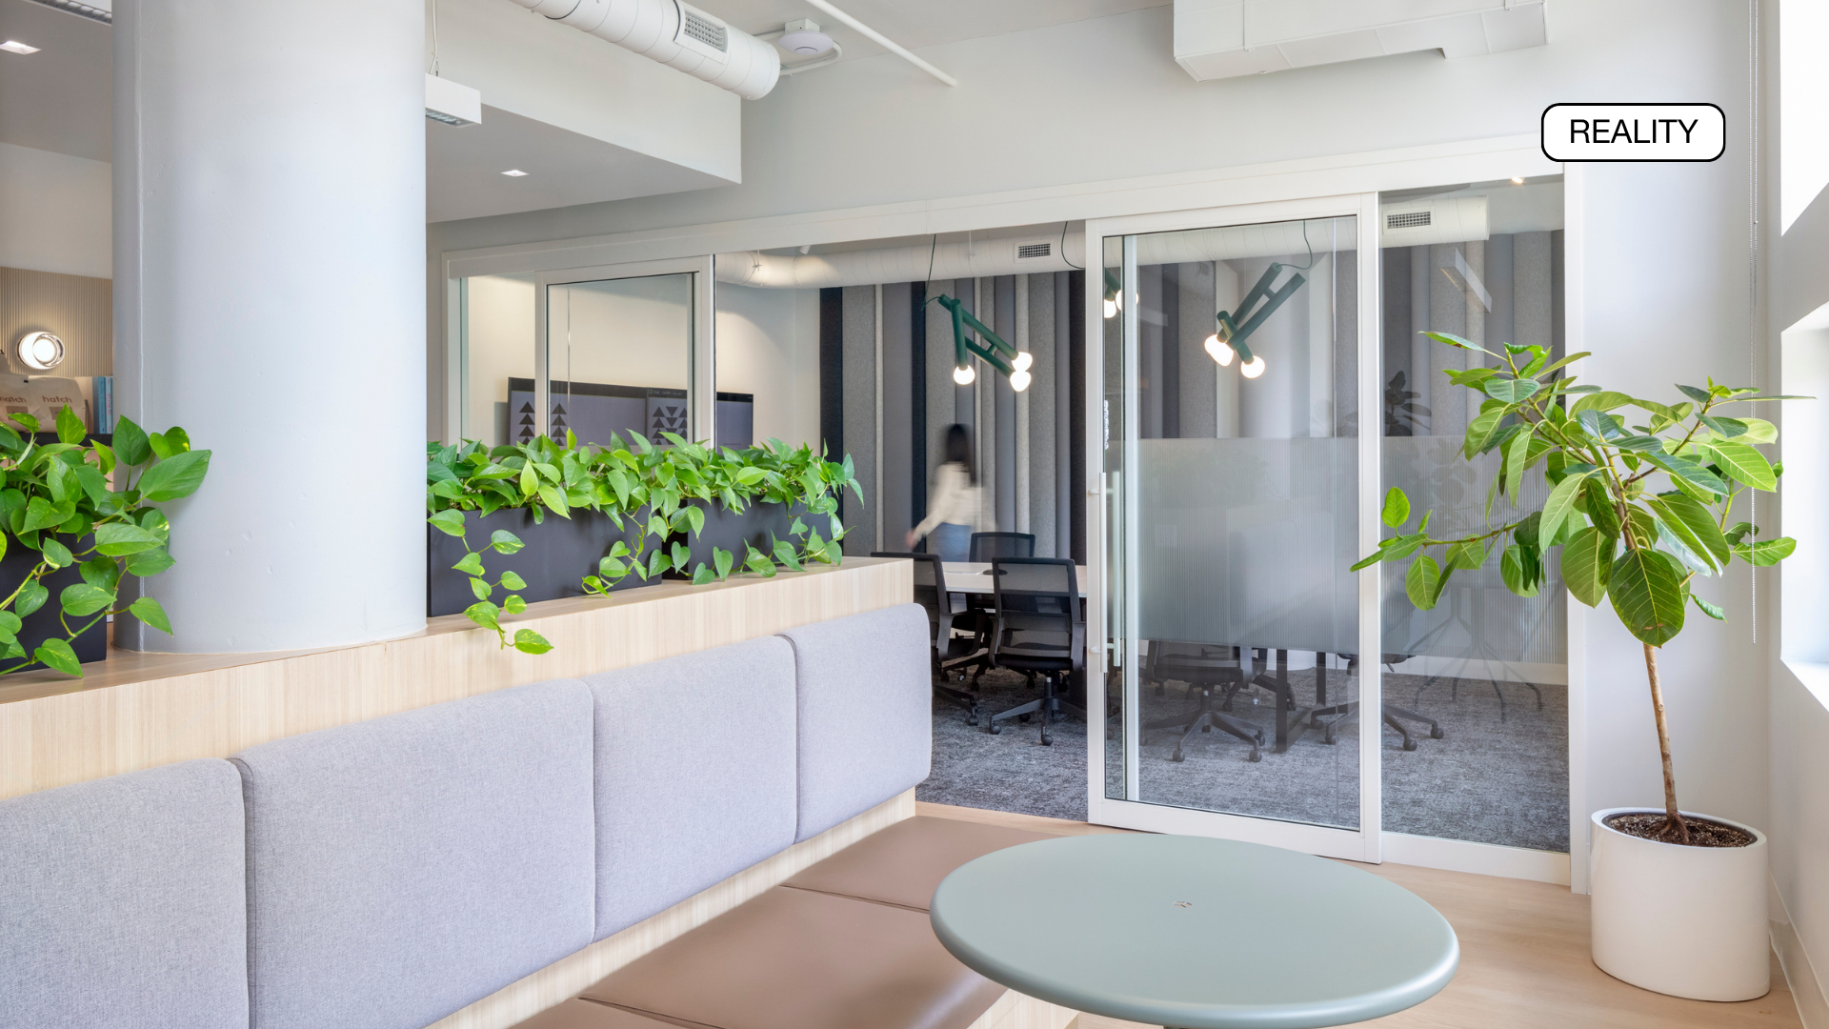
Cubert
Spaces for Work and Pause
At Cubert, this breakout area sits beside enclosed meeting space, giving people an easy place to step out, work informally, or take a break. The finished space keeps the same compact layout and built-in seating shown in the render.
Breakout space positioned beside meeting rooms
Small tables support quick, informal use
Compact layout makes use of the transition zone
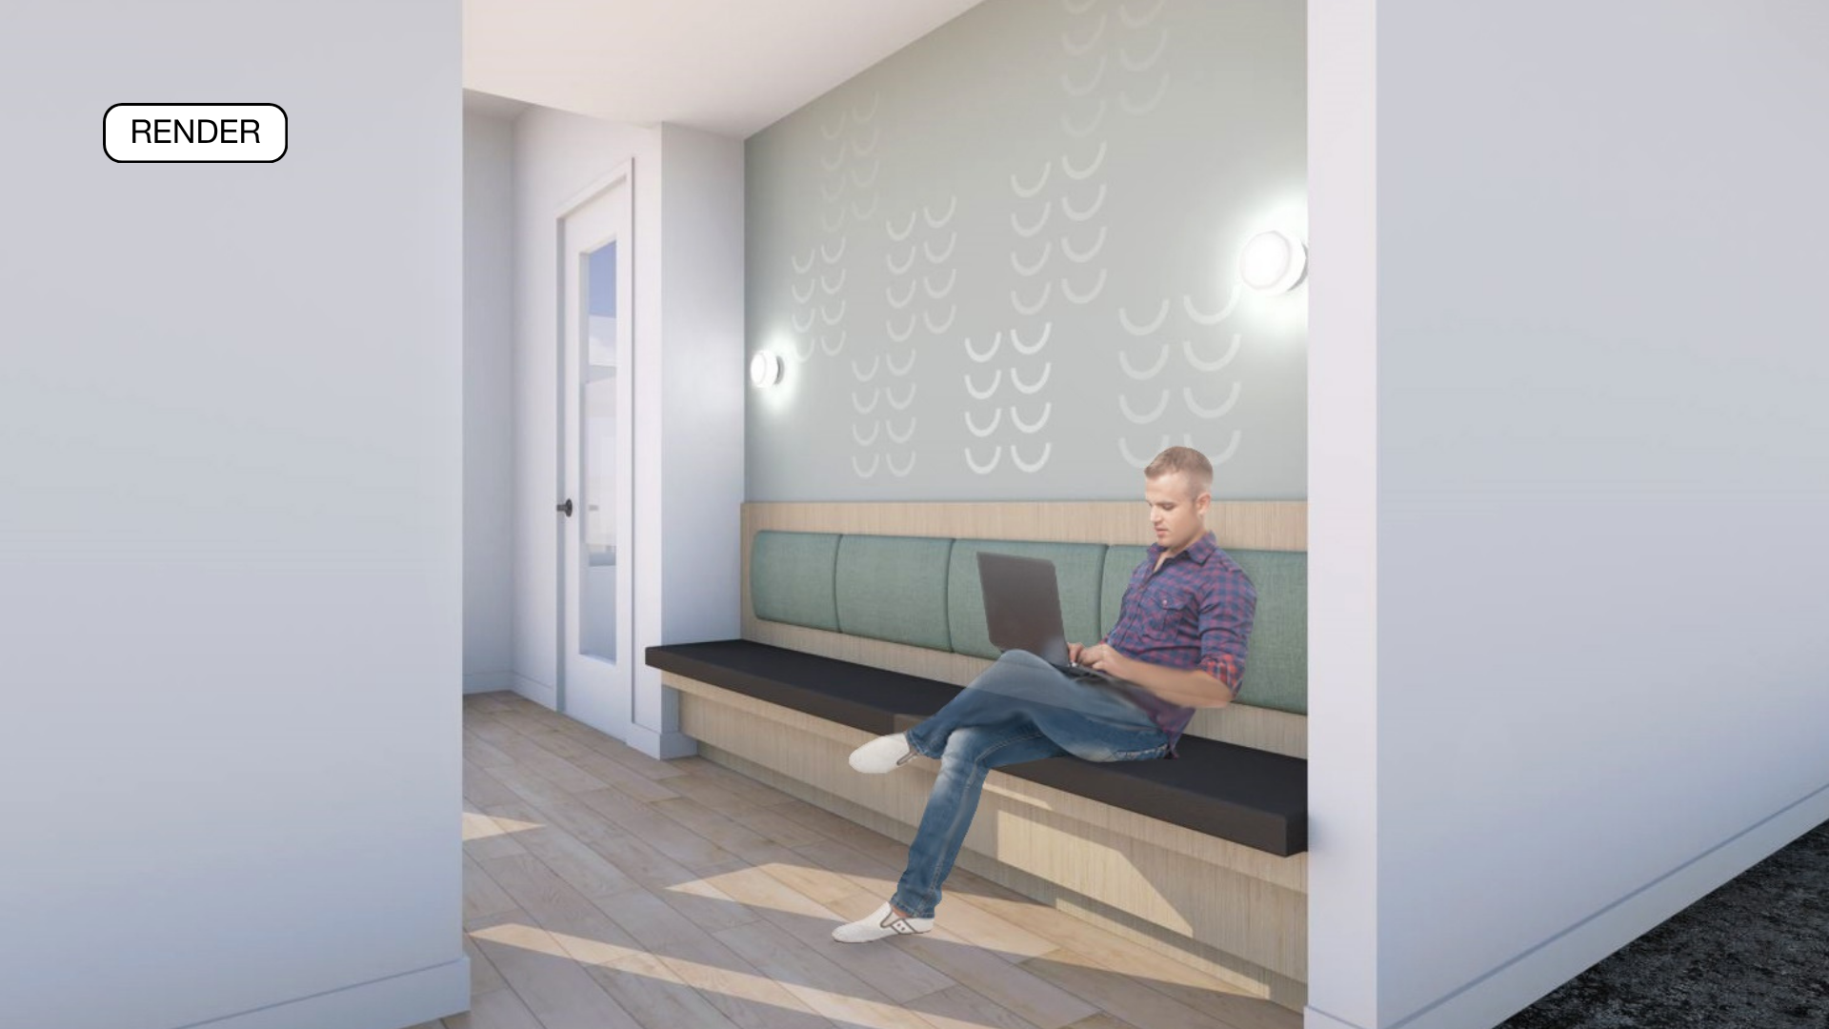
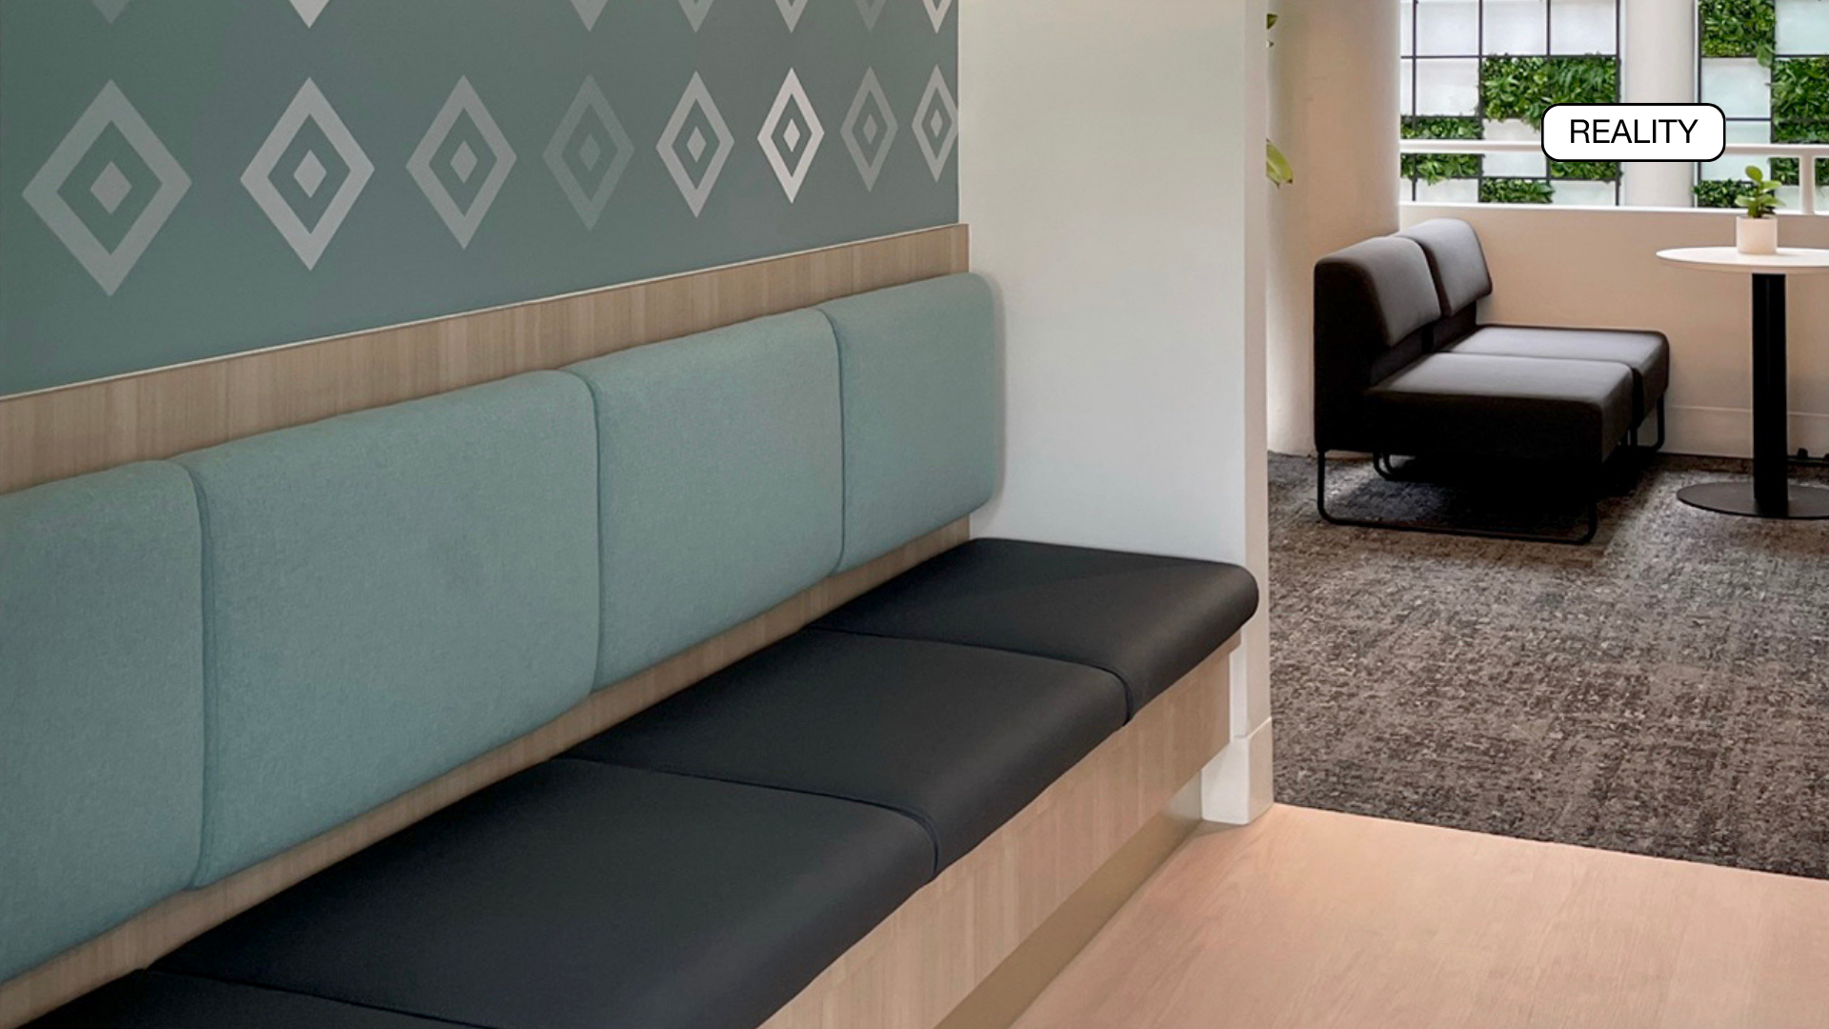
Cubert
Designing the In-Between Spaces
At Cubert, this small in-between area turns circulation space into a place to pause, work briefly, or have a quick conversation. The built-in seating and compact layout carry through closely from the original render.
Makes use of an otherwise transitional area
Small footprint, practical everyday use
Built-in bench seating carried through
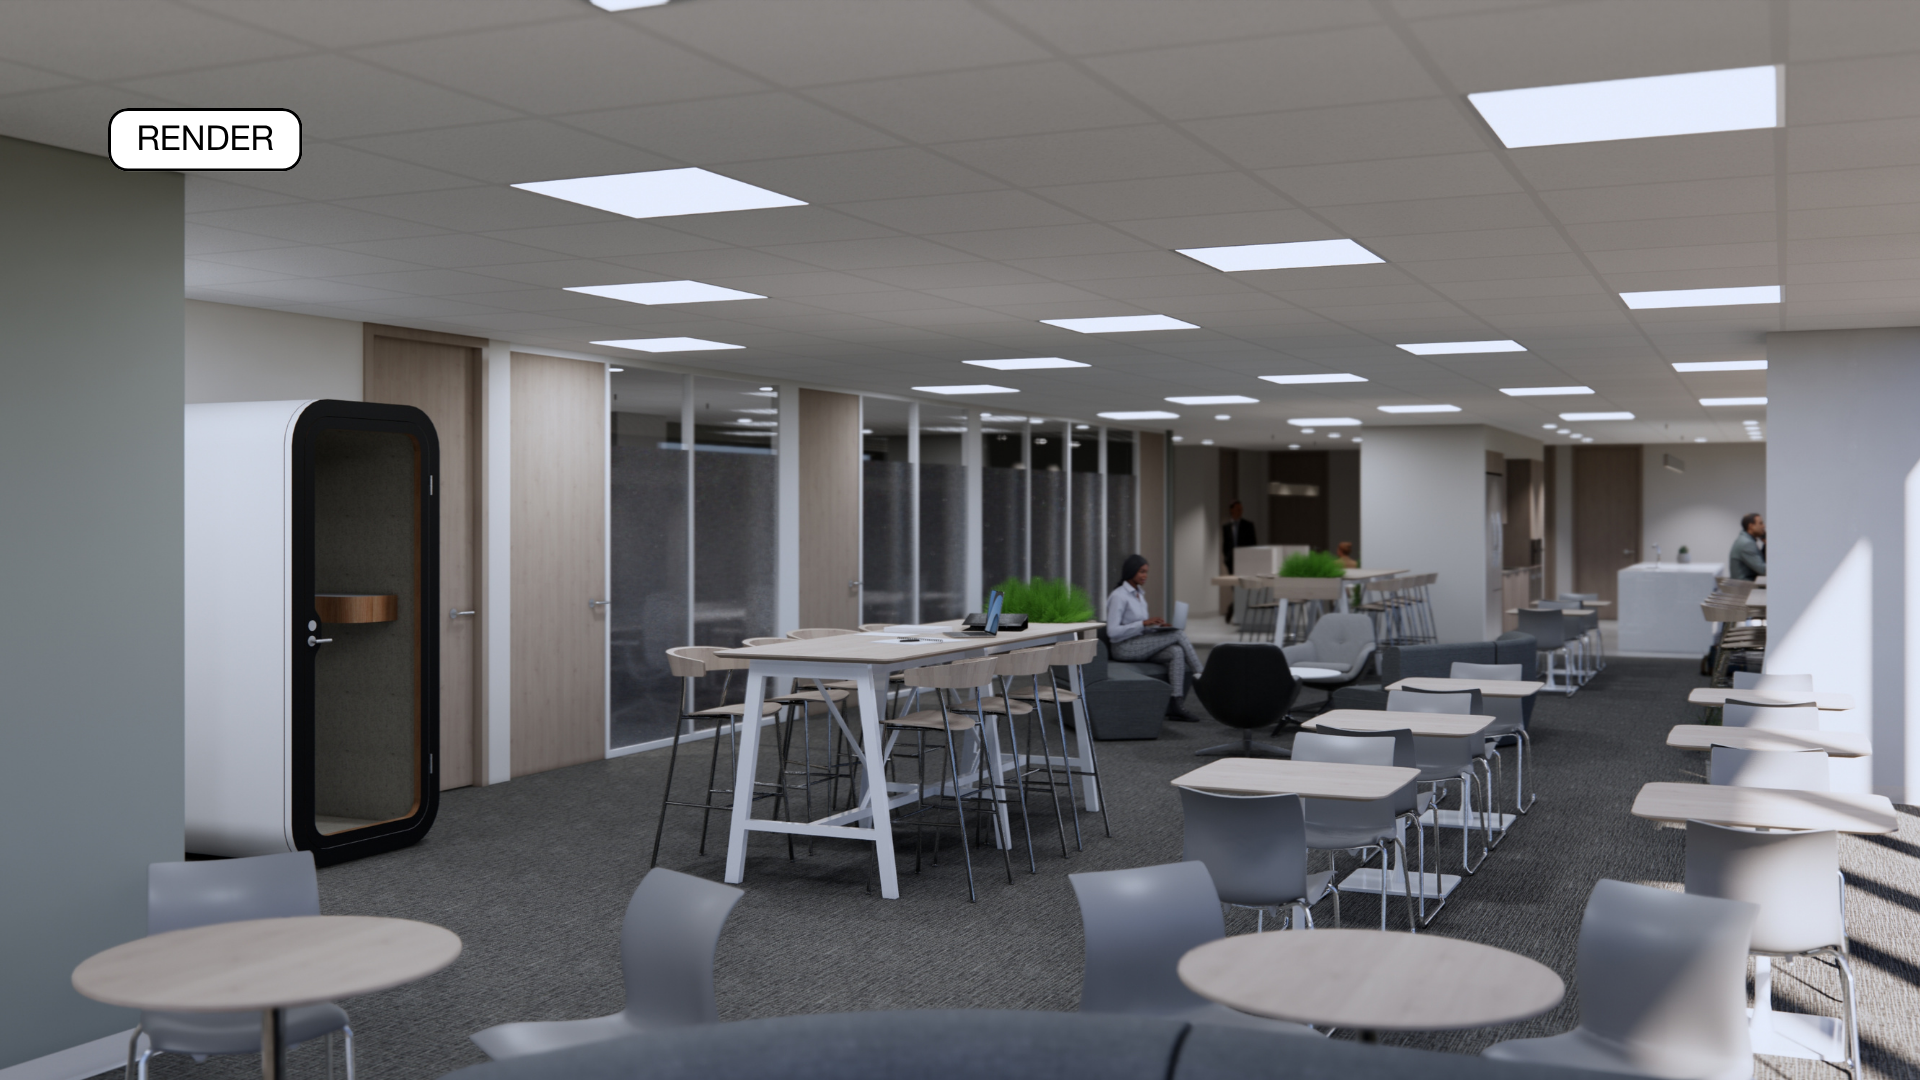
Fitch Ratings
Designed for Focus and Flexibility
At Fitch Ratings, this space gives people options depending on how they want to work. There’s room to sit together, spread out, or step into a private booth when they need to focus, all within the same open area.
Private booth for focused work or calls
Mix of sitting and standing-height settings
Different ways to work, all in one zone
See More of Our Work
Explore more X-Design projects and see how ideas move from concept to completion.